

New Construction - Primary on Main - Eco Friendly

Address
620 W Sprout Lane Lot #132, Sisters, OR
Price
$ 747,000
Property Attributes
- ID#220214596
- TypeSingle Family
- Listing Status Active
- CountyDESCHUTES
- CitySisters
- AreaNot Applicable
- NeighborhoodSisters Woodlands
- Zip97759
- StyleContemporary,Northwest
- Year Built2026
- Price$ 747,000
- Bedrooms2
- Full Bathrooms2
- Half Bathrooms1
- Sqr Footage1242
- Lot Size0.07 Acres
Data Source:
Southern Oregon MLS (SOMLS)
Property Description
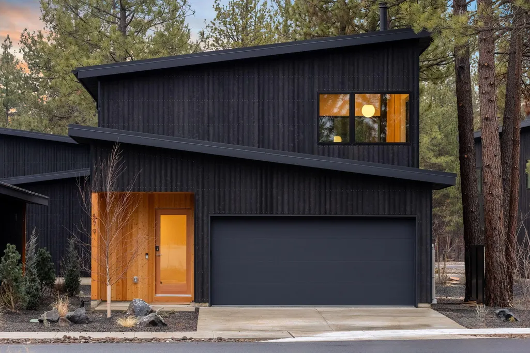
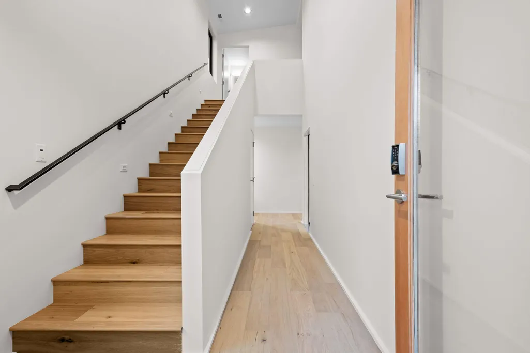
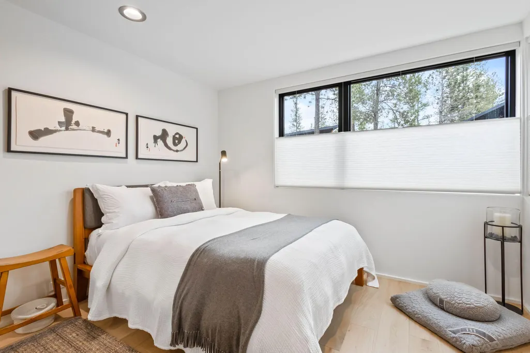
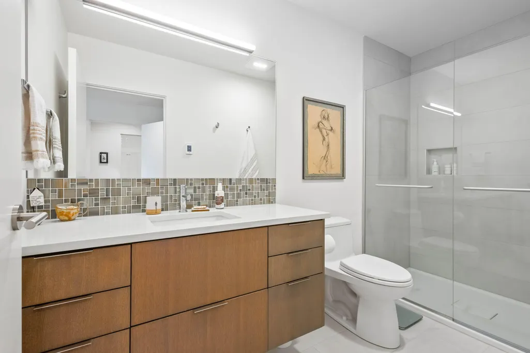
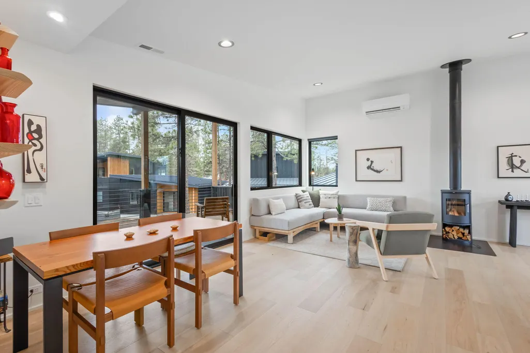
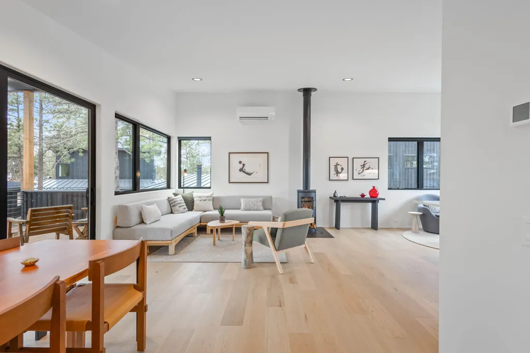
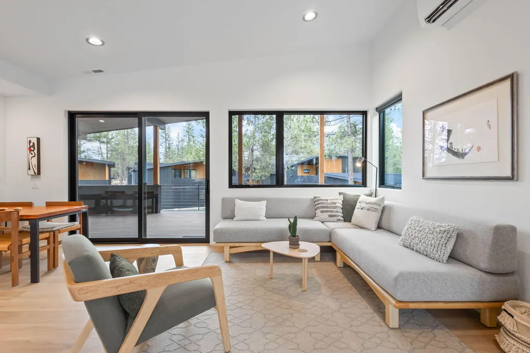
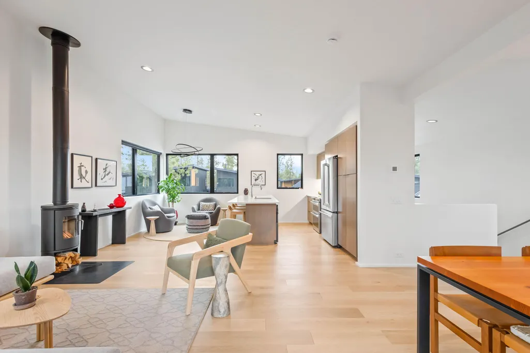
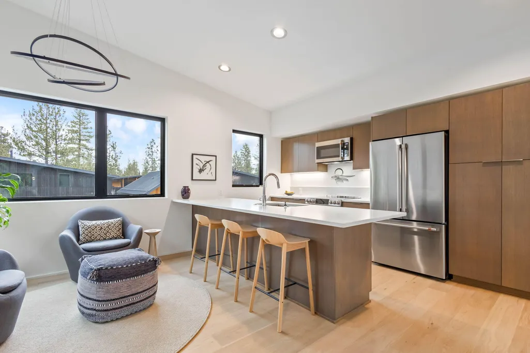
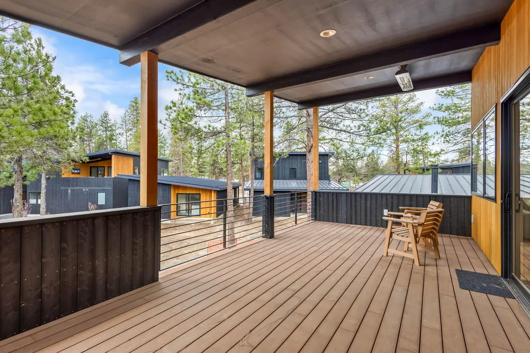
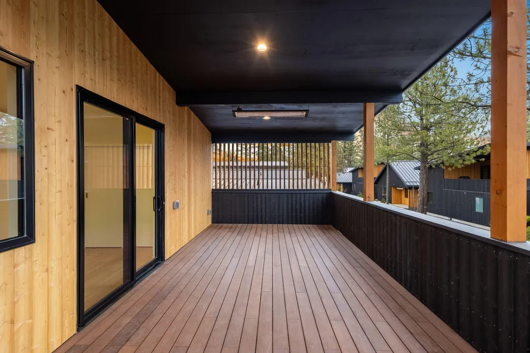
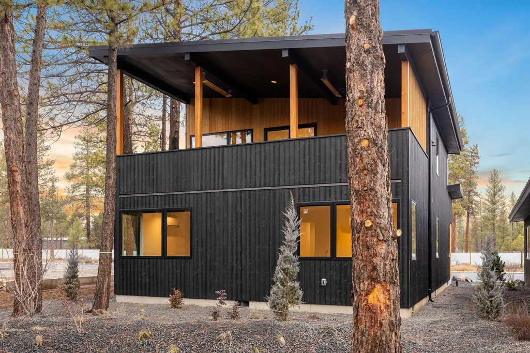
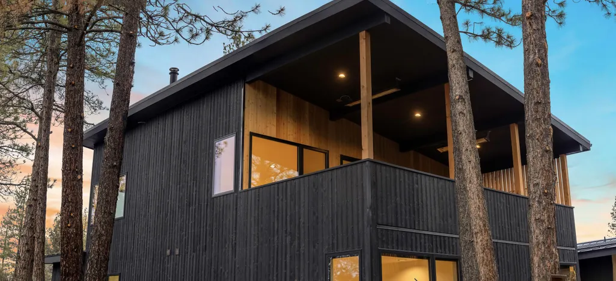
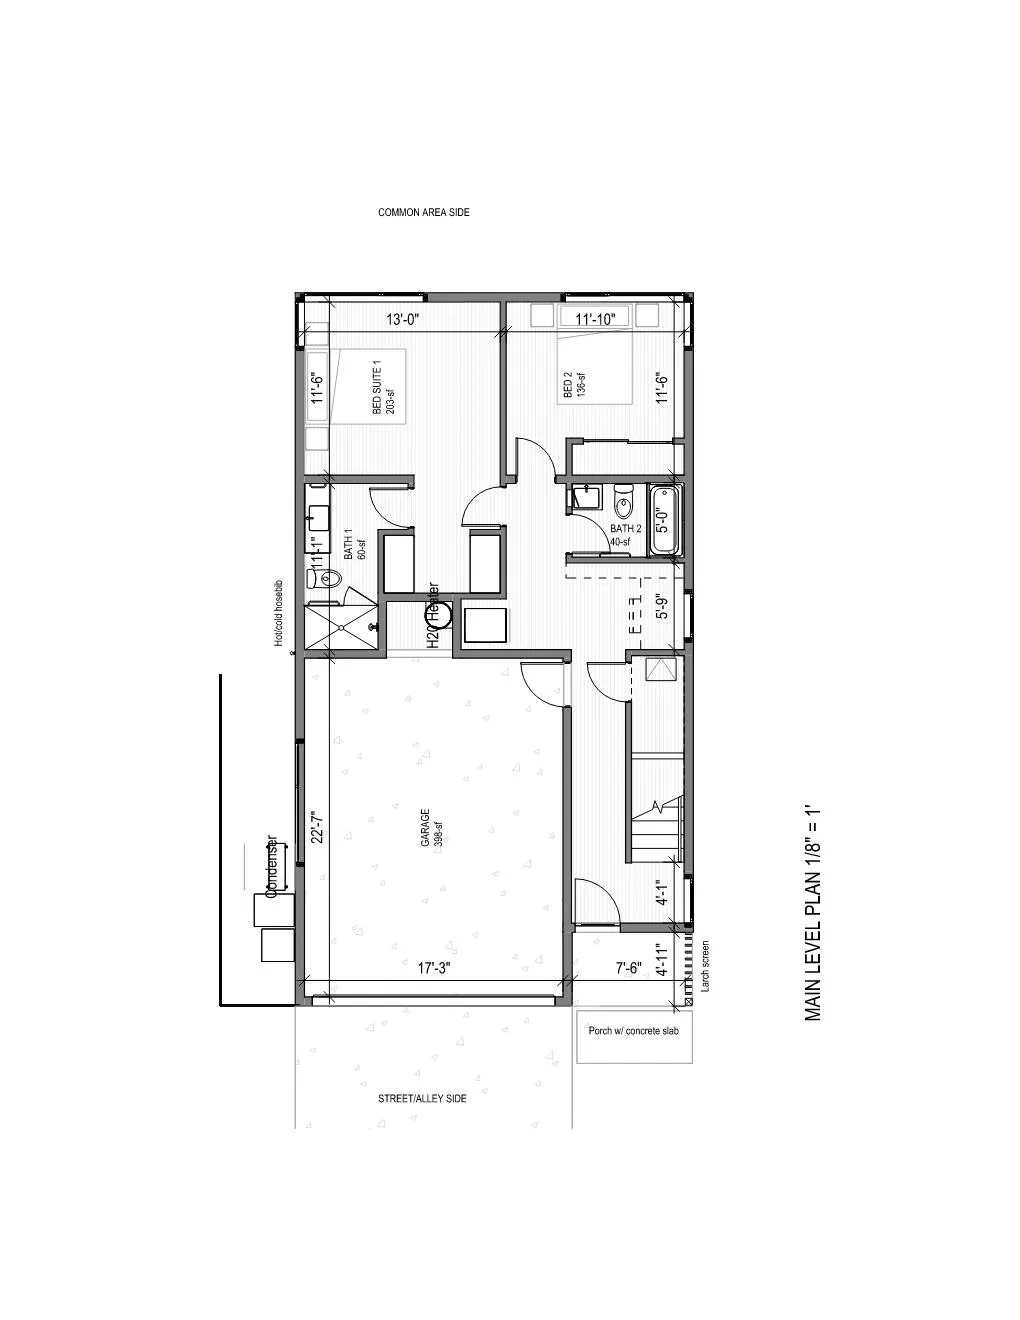
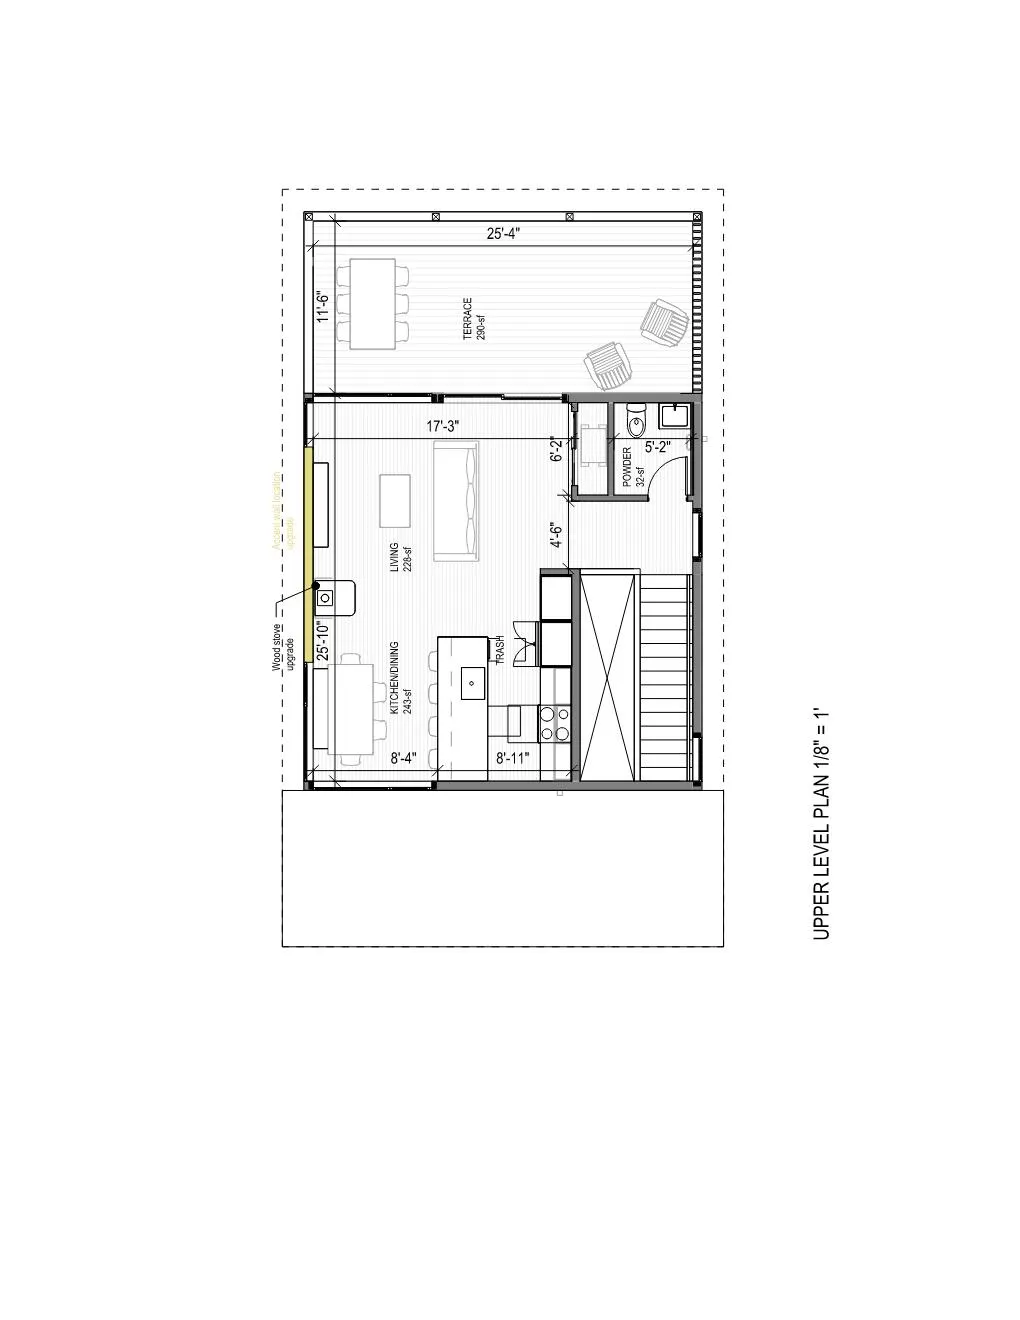
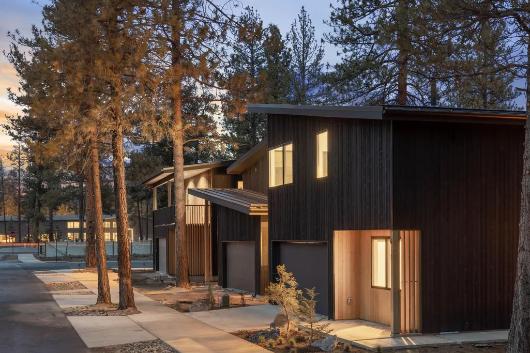
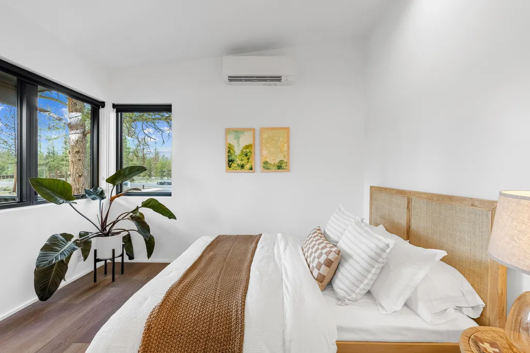
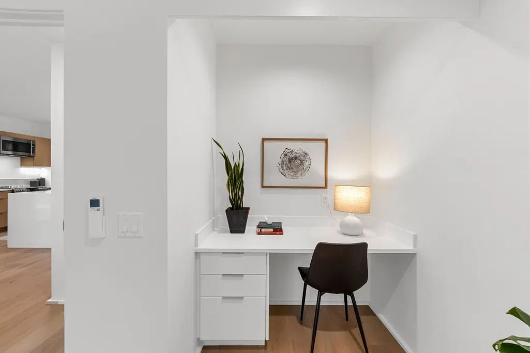
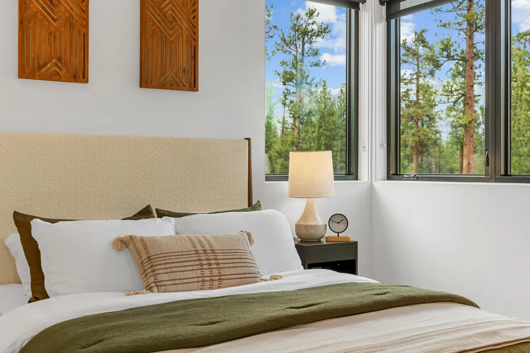
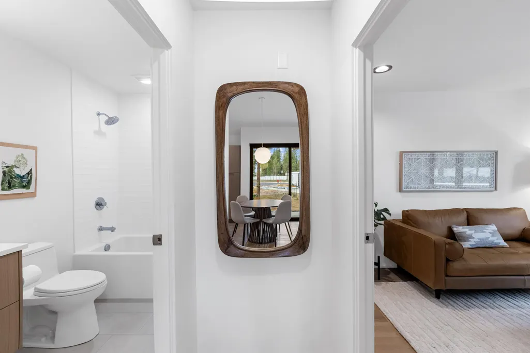
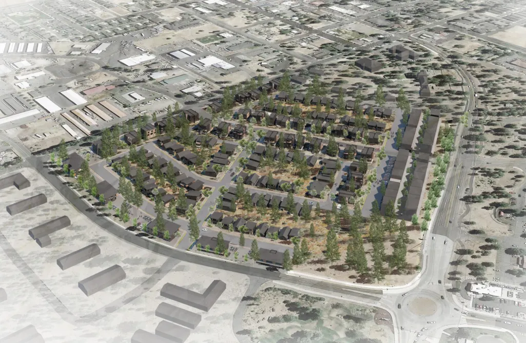
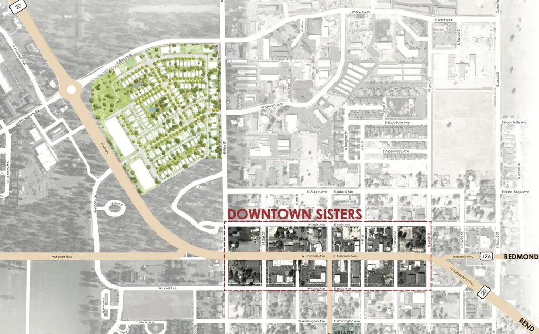
Sisters Woodlands Overstory Cottage has a two floor layout with a wide open upper living concept and a huge upper outdoor living terrace. Cottages are carefully sited to save 100's of pine trees & complement the natural environment. High quality design & build is sustainable, durable & efficient for turnkey/very low maintenance dwellings. Enjoy all Sister's Area offers with easy walkability from this mixed use community to downtown & wilderness. Interior features: Hardwood/tile floors & quartz counters throughout; Stainless energy star appliances; Ductless/zonal HVAC. Exterior features: Larch Shou Sugi Ban burnt siding (fire/pest resistant); Metal roof; Private front/rear patio; 2 car garage; Direct connection to private landscape & common amenity area; Solar/EV charger ready. Pictures are of prior completed Overstory model. Visit model home (East on Barclay off the roundabout/take the first right/model home first home on corner). Homes being pre-sold prior to construction.
| Elementary School | Middle School | High School |
|---|---|---|
| Sisters Elem | Sisters Middle | Sisters High |
| Price History | |
|---|---|
| 2/18/2026 | Listed $747,000 |
General Features
| Living Area | 1242.0 |
|---|---|
| Sewer | Public Sewer |
| Heating | Ductless,Electric,Heat Pump |
| Cooling | Ductless,ENERGY STAR Qualified Equipment,Heat Pump |
| Roof | Metal |
| Appliances | Dishwasher,Disposal,Microwave,Range,Refrigerator,Water Heater |
| HOA Fee | 75.0 |
| Garage Spaces | 1.5 |
| Architectural Style | Contemporary,Northwest |
| Security Features | Carbon Monoxide Detector(s),Smoke Detector(s) |
| Construction Materials | Frame |
| Year Built | 2026 |
| Levels | Two |
| Unit Number | Lot #132 |
| Property Subtype | Single Family Residence |
| Tax Year | 2025 |
| Parcel Number | 292596 |
| Assoc Fee Paid Per | Monthly |
| County | Deschutes |
| New Construction | Yes |
| Property Type | Residential |
| Association Amenities | Landscaping,Park,Snow Removal |
| HOA | Yes |
| Attached Garage | Yes |
| Subdivision Name | Sisters Woodlands |
| Garage Y/N | Yes |
| Full Baths | 2 |
| Status | Active |
| High School | Sisters High |
| City | Sisters |
| Senior Community Y/N | No |
| Zoning Description | MF |
| Lot Size Units | Acres |
| Lot Size Square Feet | 3049.2 |
| Carport Y/N | No |
| Elementary School | Sisters Elem |
| Land Lease Y/N | No |
| Tax Annual Amount | 0.0 |
| Home Warranty Y/N | No |
| Middle/Junior High School | Sisters Middle |
| Lease Renewal Y/N | No |
| Additional Parcels Y/N | No |
| Lease Considered Y/N | No |
| Rent Control Y/N | No |
| Standard Status | Active |
| Short Term Rentals Permitted | No |
| MobileHomeRemainsYN | No |
| Sewer_co_Public_sp_Sewer | True |
| Utilities@Core.Permissions | None |
| Unit | Lot #132 |
| Accessory Dwelling Unit Y/N | No |
| Water Body Access Y/N | None |
| Short Term Rental Permit Y/N | No |
| CCR Y/N | Yes |
Interior Features
| Interior Amenities | Breakfast Bar,Pantry,Primary Downstairs,Shower/Tub Combo,Smart Thermostat,Solid Surface Counters,Tile Shower,Vaulted Ceiling(s) |
|---|---|
| Flooring | Hardwood,Tile |
| Common Walls | No Common Walls |
| Basement (Y/N) | No |
| Air Conditioning Y/N | Yes |
| Heating Y/N | Yes |
| Window Features | Double Pane Windows,ENERGY STAR Qualified Windows |
| Half Baths | 1 |
| Total Bedrooms | 2 |
| LivingAreaSource | Other |
| Total Baths | 3 |
| Heating-Heat Pump | True |
| Heating-Ductless | True |
Exterior Features
| Parking Features | Attached,Concrete,Driveway,Garage Door Opener,On Street |
|---|---|
| Lot Features | Drip System,Landscaped,Level,Sprinkler Timer(s),Sprinklers In Front,Sprinklers In Rear |
| Water Source | Public |
| Inclusions | Refrigerator |
| Lot Size Area | 0.07 |
| Foundation Details | Stemwall |
| Spa | No |
| Building Area Total | 1242.0 |
| Lot Size Acres | 0.07 |
| Horse Y/N | No |
| Irrigation Water Rights Y/N | No |
Amenities
- Foreclosure
- Views
- Short Sale
- New Construction
- Adult 55+
- Lease To Own
- No HOA Fees
- Furnished
- Primary On Main
- Air Conditioning
- Seller Finance
- Green
- Fixer Upper
- Horse
- Golf
- Fireplace
- Deck
- Garage
- Basement
- Pool
Property vs Single Family Average in 97759
Price
Year Built
Visits
In The Neighborhood
New Construction
Sisters
$ 747,000
- Type
- Single Family
- Size
- 1,238 SqFt
- Rooms
- 2 Beds + 2.5 Baths
 Kizziar Property Co.
New Construction
Sisters
$ 747,000
- Type
- Single Family
- Size
- 1,247 SqFt
- Rooms
- 3 Beds + 2.5 Baths
Kizziar Property Co.
New Construction
Sisters
$ 647,000
- Type
- Single Family
- Size
- 859 SqFt
- Rooms
- 2 Beds + 1.5 Baths
Kizziar Property Co.
New Construction
Sisters
$ 647,000
- Type
- Single Family
- Size
- 859 SqFt
- Rooms
- 2 Beds + 1.5 Baths
Kizziar Property Co.
New Construction
Sisters
$ 747,000
- Type
- Single Family
- Size
- 1,238 SqFt
- Rooms
- 2 Beds + 2.5 Baths
Kizziar Property Co.
Open House
Sisters
$ 747,000
- Type
- Single Family
- Size
- 1,238 SqFt
- Rooms
- 2 Beds + 2.5 Baths
Kizziar Property Co.
New Construction
Sisters
$ 647,000
- Type
- Single Family
- Size
- 887 SqFt
- Rooms
- 3 Beds + 2 Baths
Kizziar Property Co.
New Construction
Sisters
$ 647,000
- Type
- Single Family
- Size
- 887 SqFt
- Rooms
- 3 Beds + 2 Baths
Kizziar Property Co.
New Construction
Sisters
$ 747,000
- Type
- Single Family
- Size
- 1,247 SqFt
- Rooms
- 3 Beds + 2.5 Baths
Kizziar Property Co.
New Construction
Sisters
$ 747,000
- Type
- Single Family
- Size
- 1,238 SqFt
- Rooms
- 3 Beds + 2.5 Baths
Kizziar Property Co.
 All information provided is deemed reliable but is not guaranteed and should be independently verified. IDX information is provided exclusively for consumers' personal, non-commercial use, that it may not be used for any purpose other than to identify prospective properties consumers may be interested in purchasing, and that the data is deemed reliable but is not guaranteed accurate by RMLSTM.
The content relating to real estate for sale on this web site comes in part from the IDX program of the RMLSTM of Portland, Oregon. Real estate listings held by brokerage firms other than Bend are marked with the RMLSTM logo, and detailed information about these properties includes the names of the listing brokers. Listing content is copyright © 2026 RMLSTM, Portland, Oregon.
This content last updated on September 14, 2026 6:58 AM UTC at 4 AM. Some properties which appear for sale on this web site may subsequently have sold or may no longer be available.
All information provided is deemed reliable but is not guaranteed and should be independently verified. IDX information is provided exclusively for consumers' personal, non-commercial use, that it may not be used for any purpose other than to identify prospective properties consumers may be interested in purchasing, and that the data is deemed reliable but is not guaranteed accurate by RMLSTM.
The content relating to real estate for sale on this web site comes in part from the IDX program of the RMLSTM of Portland, Oregon. Real estate listings held by brokerage firms other than Bend are marked with the RMLSTM logo, and detailed information about these properties includes the names of the listing brokers. Listing content is copyright © 2026 RMLSTM, Portland, Oregon.
This content last updated on September 14, 2026 6:58 AM UTC at 4 AM. Some properties which appear for sale on this web site may subsequently have sold or may no longer be available.
 Based on information from Willamette Valley Multiple Listing Service, which neither guarantees nor is in any way responsible for its accuracy. All data is provided AS IS and with all faults. Data maintained by Willamette Valley Multiple Listing Service may not reflect all real estate activity in the market. Copyright © 2026 WVMLS. All Rights Reserved. Information last updated on September 14, 2026 7:42 AM UTC
 Southern Oregon Multiple Listing Service All information deemed reliable but not guaranteed. All properties are subject to prior sale, change or withdrawal. Neither listing broker(s) or information provider(s) shall be responsible for any typographical errors, misinformation, misprints and shall be held totally harmless. Listing(s) information is provided for consumer's personal, non-commercial use and may not be used for any purpose other than to identify prospective properties consumers may be
 Based on information from Willamette Valley Multiple Listing Service, which neither guarantees nor is in any way responsible for its accuracy. All data is provided AS IS and with all faults. Data maintained by Willamette Valley Multiple Listing Service may not reflect all real estate activity in the market. Copyright © 2026 WVMLS. All Rights Reserved. Information last updated on September 14, 2026 7:42 AM UTC (Demo Feed)
