

Open House Thu, Sep 17th 10:00 AM - 04:00 PM - Price Reduction - Views - New Construction
Address
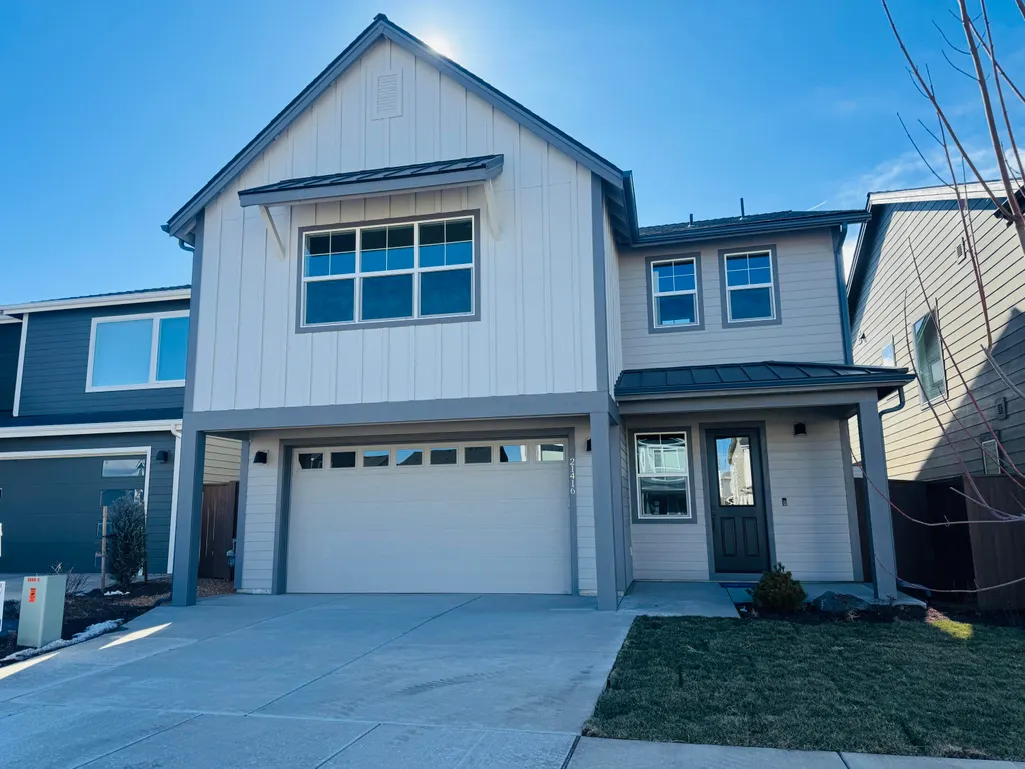
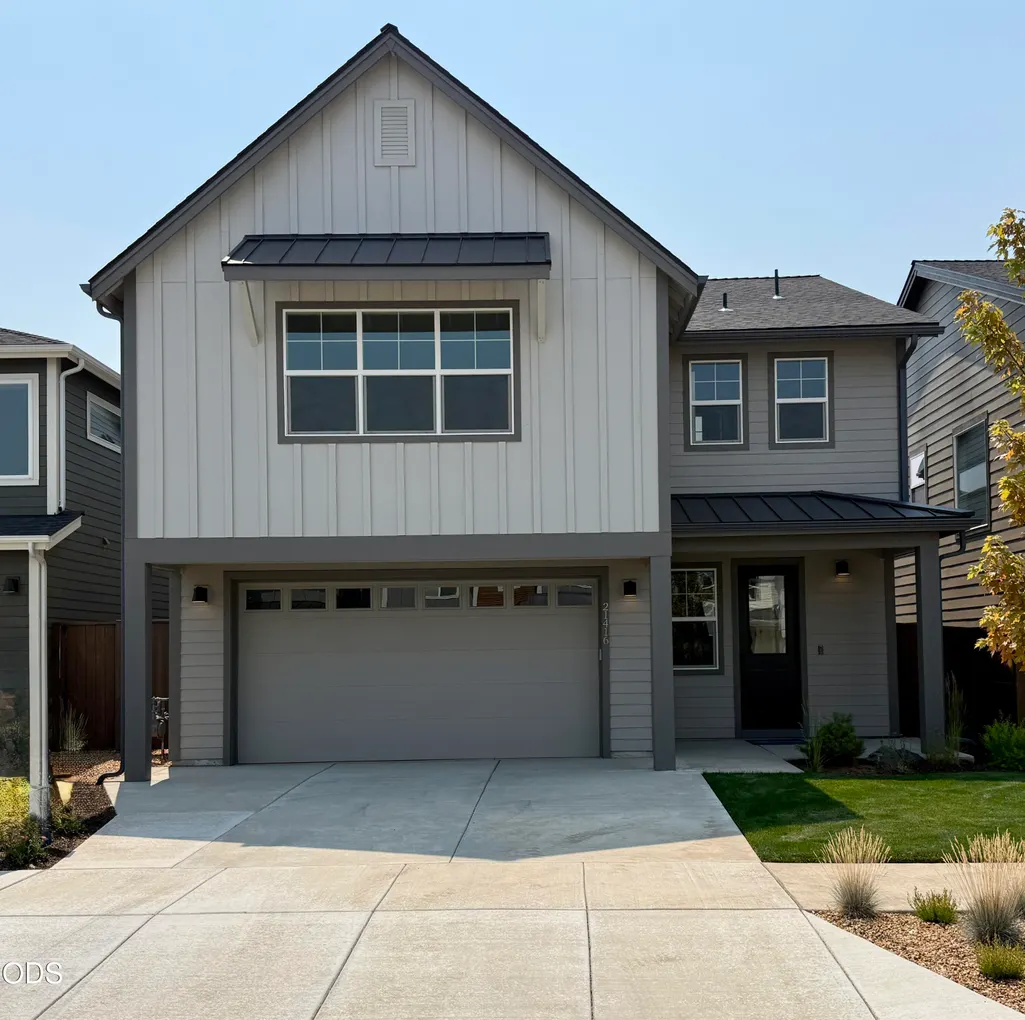
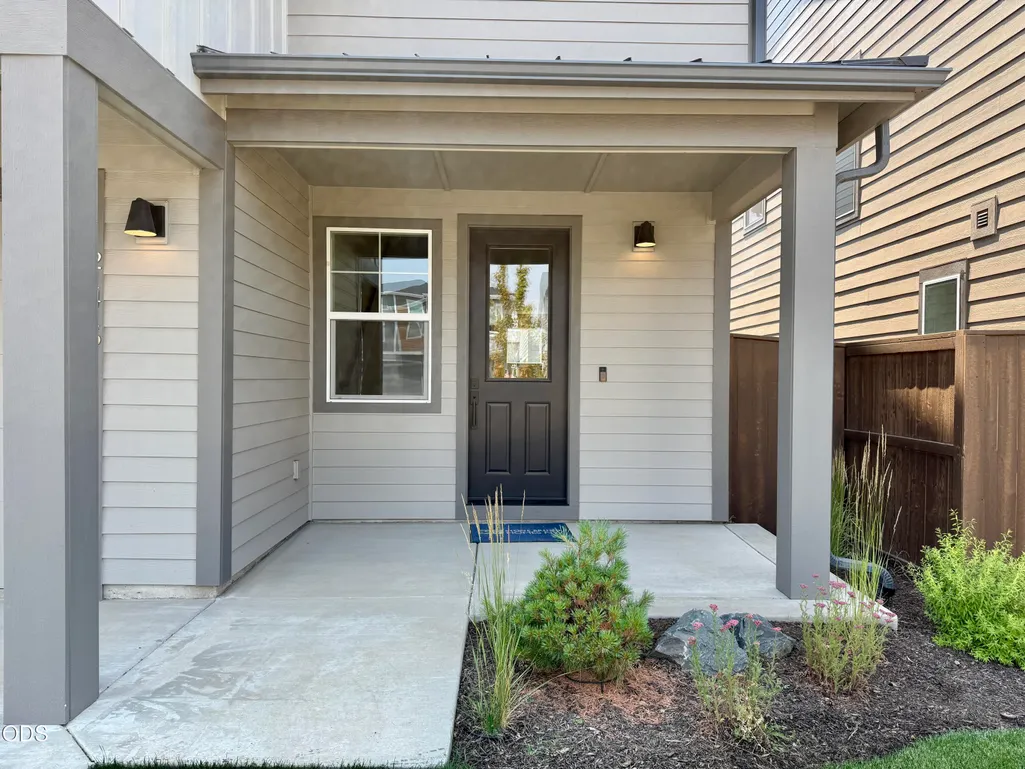
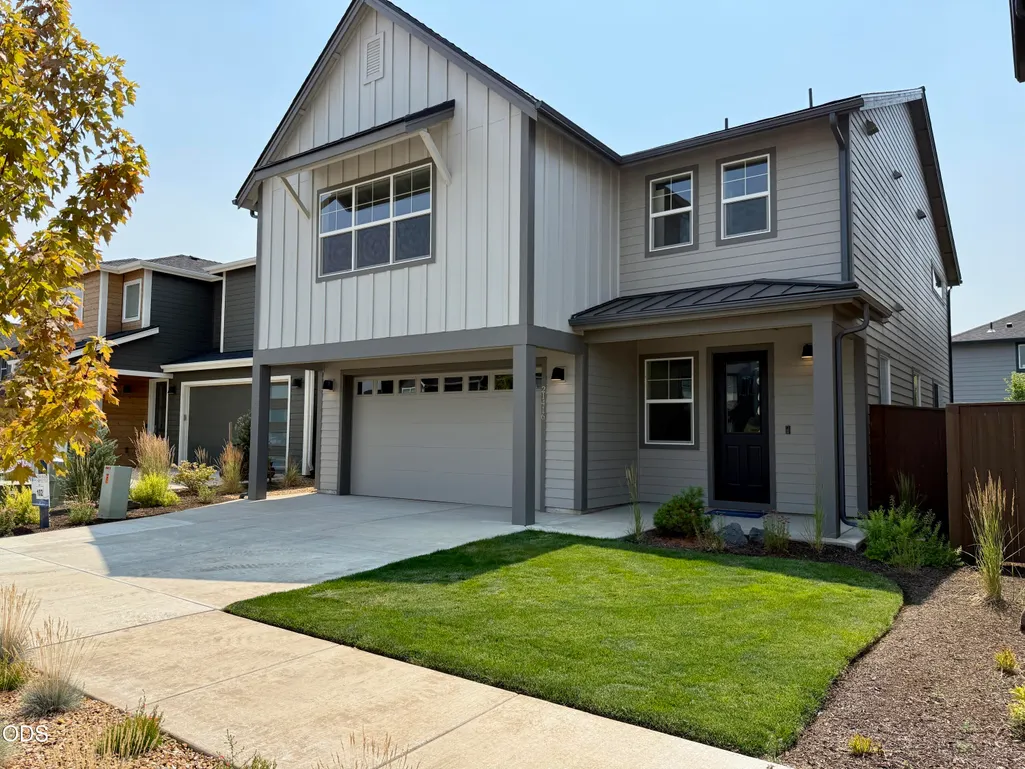
21416 Se Krakatoa Court Lot 102, Bend, OR
Price
$ 714,900
Property Attributes
- ID#220215617
- TypeSingle Family
- Listing Status Active
- CountyDeschutes
- CityBend
- AreaSE
- NeighborhoodStevens Ranch
- Zip97702
- StyleNorthwest
- Year Built2025
- Taxes$ 1264
- Price$ 714,900
- Bedrooms3
- Full Bathrooms2
- Half Bathrooms1
- Sqr Footage2432
- Lot Size0.08 Acres
Data Source:
MLS of Central Oregon (MLSCO)
Property Description
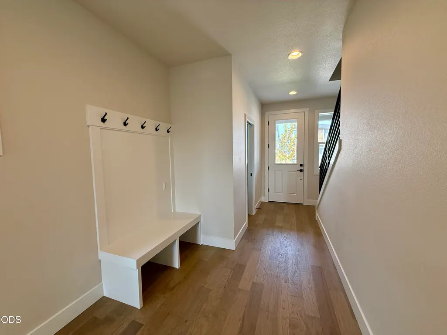
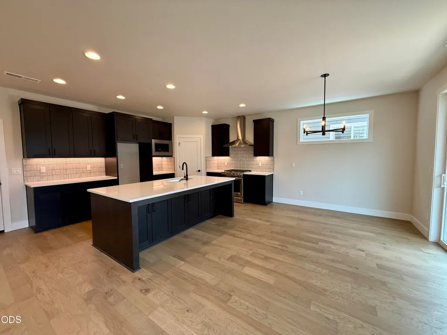
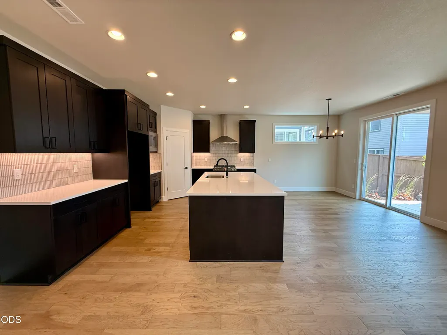
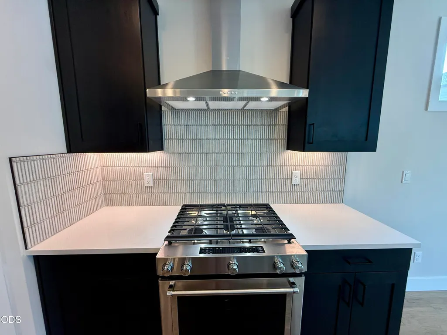
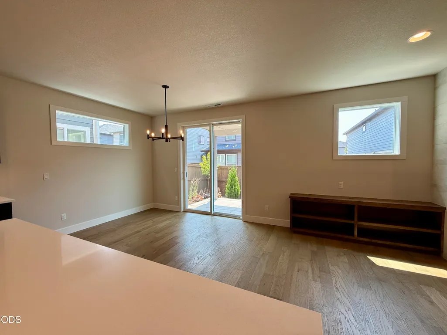
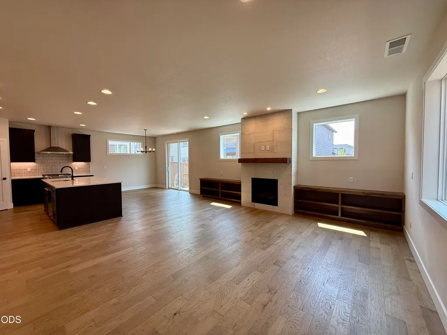
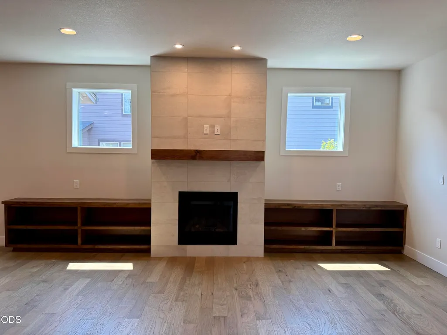
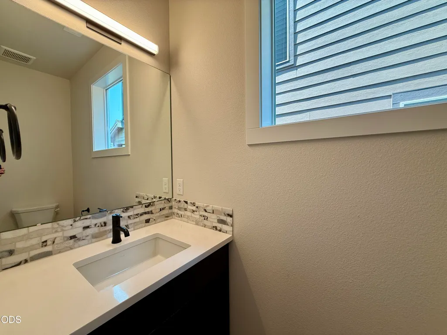
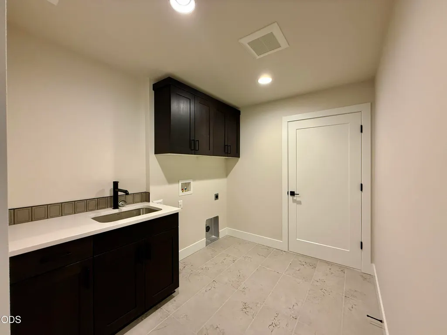
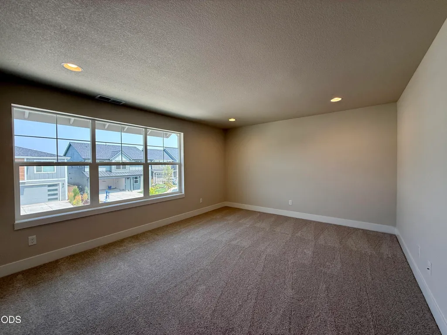
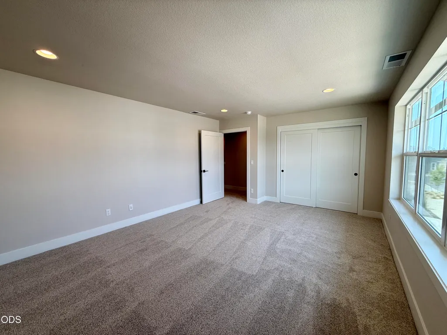
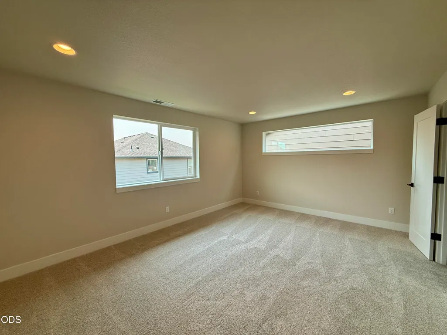
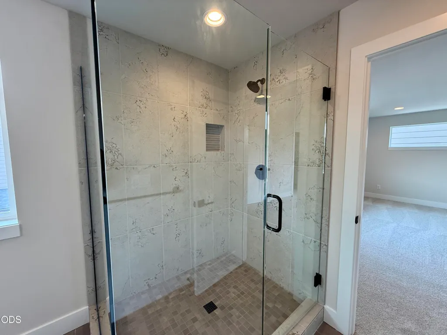
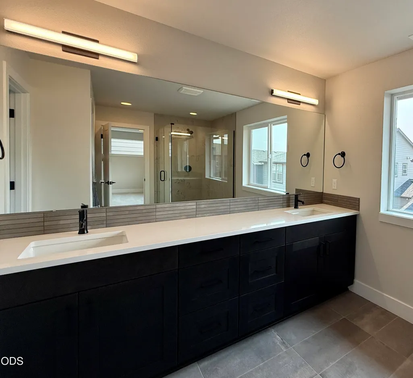
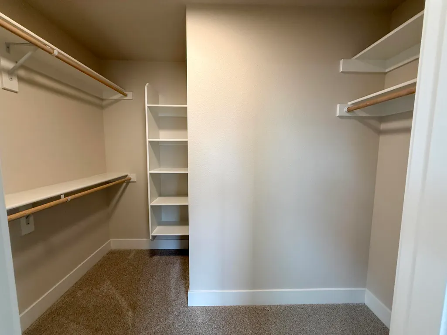
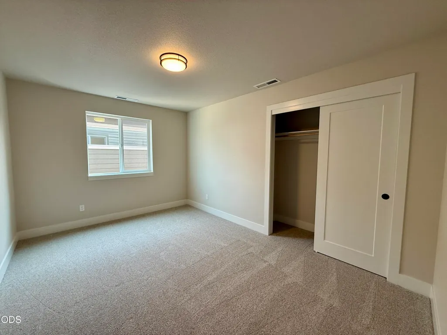
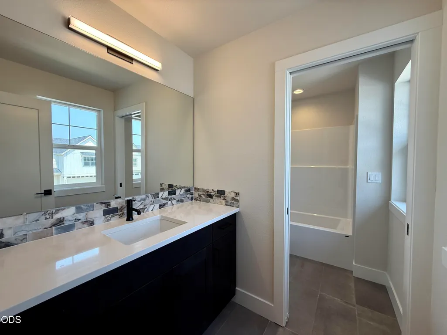
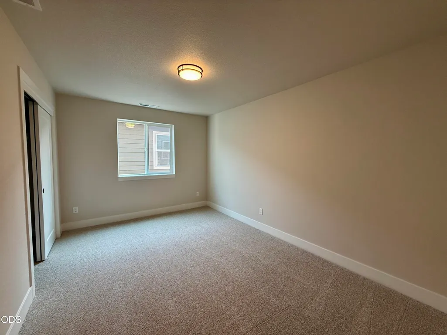
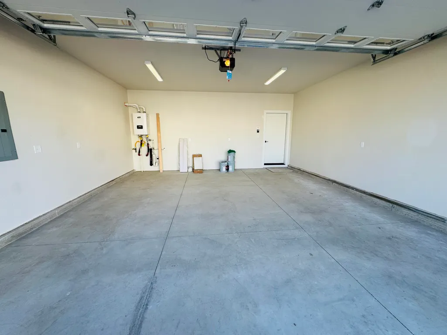
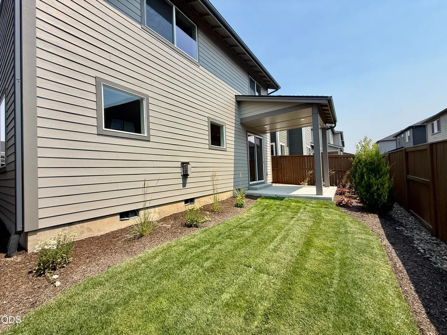
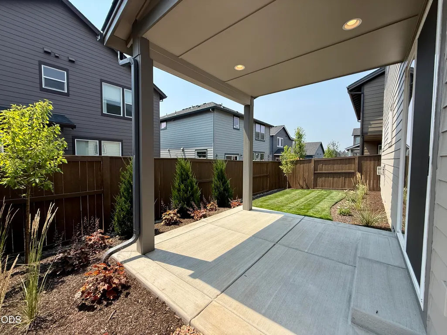
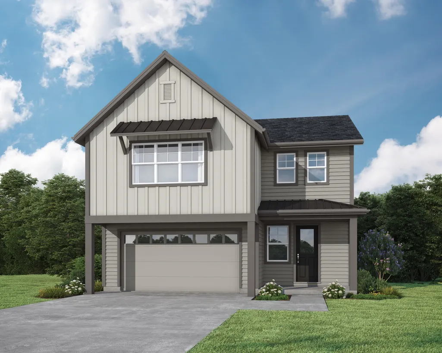
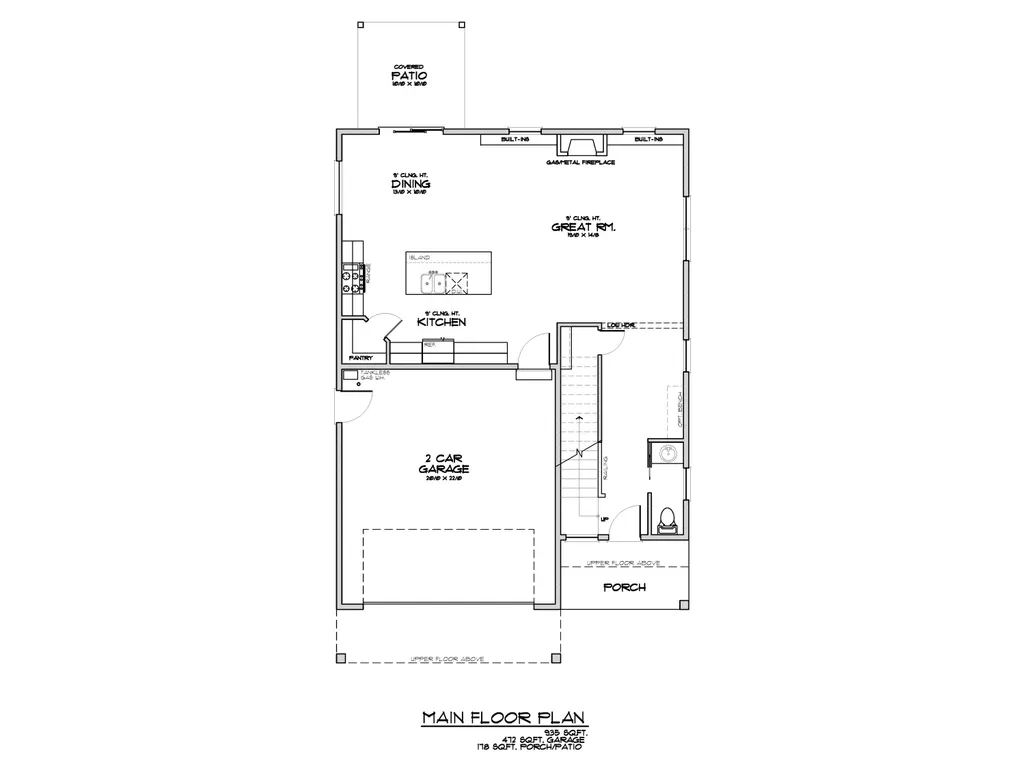
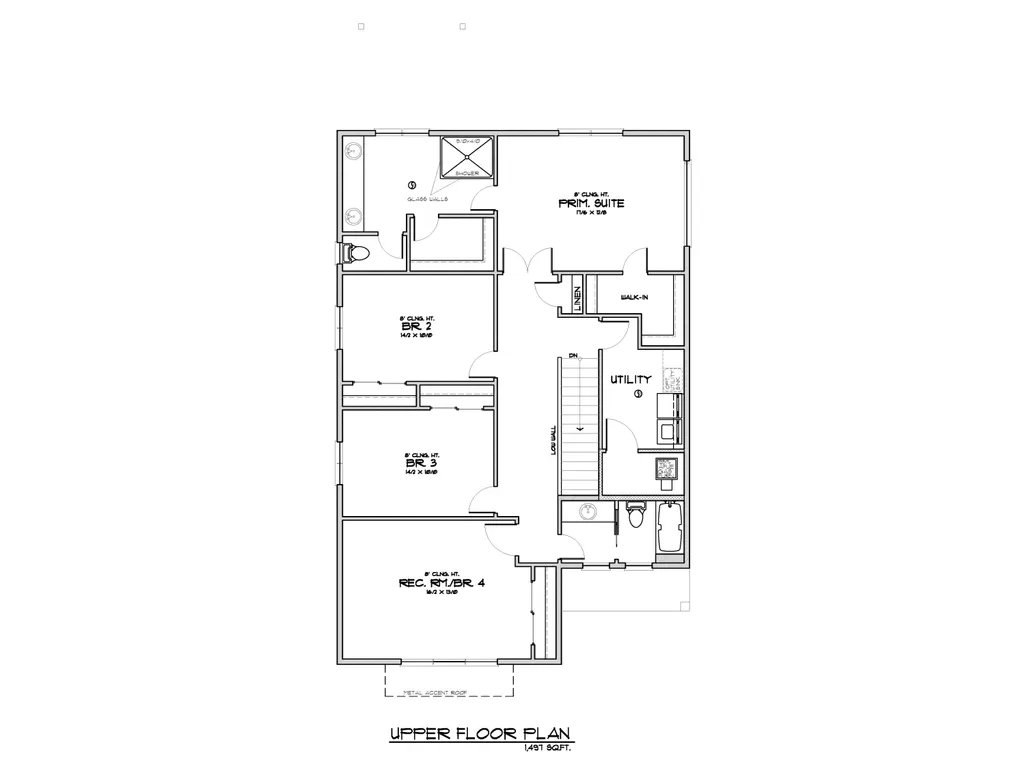
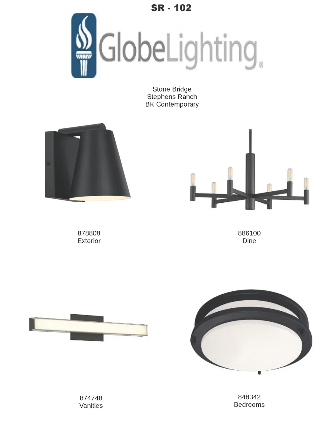
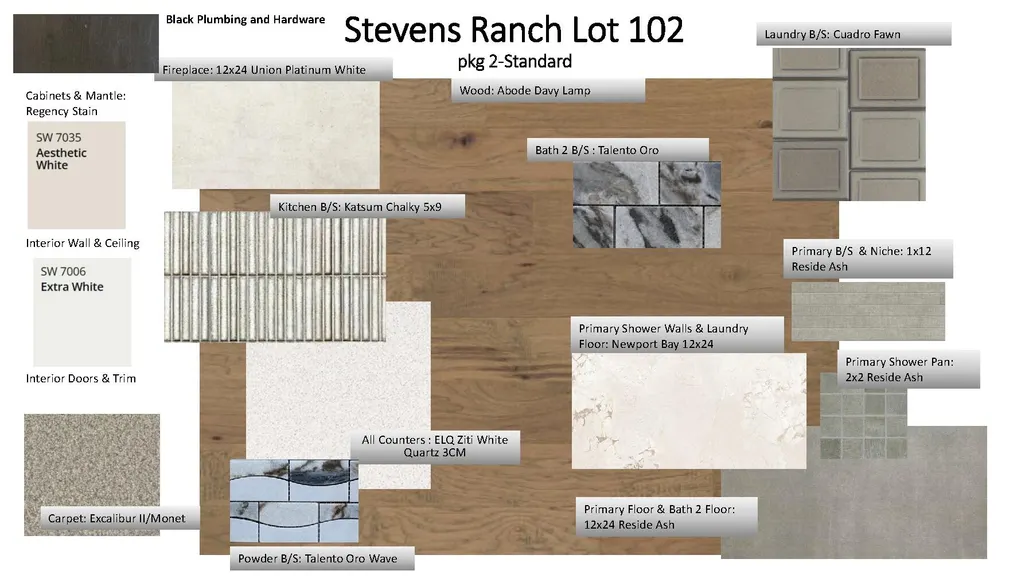
Welcome Home! Built by Stone Bridge Homes NW, this thoughtfully designed new construction offers three bedrooms and a versatile bonus room that could be a 4th bedroom, ideal for a media space, playroom, or guest retreat. The open-concept main level features a well-appointed kitchen with quartz countertops and stainless steel appliances that flow seamlessly into the living and dining areas--perfect for everyday living and entertaining. Upstairs, the spacious owner's suite includes two walk-in closets, dual vanities, and a tile shower, complemented by two additional bedrooms and the bonus room. Earth Advantage certified for comfort and energy efficiency, this home also includes air conditioning, landscaped and fenced yards, a Ring doorbell, Nest thermostat, and a 220-volt outlet for electric vehicle charging.
| Elementary School | Middle School | High School |
|---|---|---|
| Silver Rail Elem Elementary School | High Desert Middle Middle School | Caldera High High School |
| Price History | |
|---|---|
| 2/27/2026 | Listed $729,900 |
| 8/19/2026 | 1$724,900 |
| 9/9/2026 | 1$714,900 |
General Features
| Sewer | Public Sewer |
|---|---|
| Heating | ENERGY STAR Qualified Equipment,Forced Air,Natural Gas |
| Cooling | ENERGY STAR Qualified Equipment,Whole House Fan |
| Roof | Composition |
| Appliances | Dishwasher,Disposal,Microwave,Range,Range Hood,Tankless Water Heater |
| HOA Fee | 109.45 |
| Garage Spaces | 2 |
| Architectural Style | Northwest |
| Security Features | Carbon Monoxide Detector(s),Smoke Detector(s) |
| Construction Materials | Double Wall/Staggered Stud,Frame |
| Year Built | 2025 |
| View | Neighborhood,Territorial |
| Levels | Two |
| Unit Number | Lot 102 |
| Property Subtype | Single Family Residence |
| Tax Year | 2025 |
| Community Features | Gas Available,Park,Playground,Trail(s) |
| Accessibility | Smart Technology |
| Assoc Fee Paid Per | Monthly |
| County | Deschutes |
| New Construction | true |
| Property Type | Residential |
| Association Amenities | Park,Playground,Trail(s) |
| HOA | true |
| Attached Garage | true |
| Subdivision Name | Stevens Ranch |
| Garage Y/N | true |
| Full Baths | 2 |
| Status | Active |
| Directions | South on 27th street, Left on Peele, Right on Krakatoa Drive, Left on Krakatoa Court, Home will be on your right. |
| High School | Caldera High |
| City | Bend |
| Senior Community Y/N | false |
| Zoning Description | RS |
| Lot Size Units | Acres |
| Lot Size Square Feet | 3484.8 |
| Elementary School | Silver Rail Elem |
| Tax Annual Amount | 1264.83 |
| Middle/Junior High School | High Desert Middle |
| Additional Parcels Y/N | false |
| Builder Name | Stone Bridge Homes NW, LLC |
| Standard Status | Active |
| Tax Lot | 102 |
| Sewer_co_Public_sp_Sewer | true |
| Utilities_co_Cable_sp_Available | true |
| Accessory Dwelling Unit Y/N | No |
Interior Features
| Interior Amenities | Breakfast Bar,Double Vanity,Enclosed Toilet(s),Kitchen Island,Linen Closet,Open Floorplan,Pantry,Smart Thermostat,Solid Surface Counters,Tile Shower,Walk-In Closet(s) |
|---|---|
| Basement | None |
| Flooring | Carpet,Hardwood,Tile |
| Fireplace Features | Gas,Great Room |
| Common Walls | No Common Walls |
| Air Conditioning Y/N | true |
| Heating Y/N | true |
| Window Features | Double Pane Windows,ENERGY STAR Qualified Windows,Vinyl Frames |
| Fireplace Y/N | true |
| Half Baths | 1 |
| Total Bedrooms | 3 |
| LivingAreaSource | Builder |
| Total Baths | 3 |
| Heating-Forced Air | true |
| Heating-Natural Gas | true |
Exterior Features
| Parking Features | Attached,Concrete,Driveway,Electric Vehicle Charging Station(s),Garage Door Opener |
|---|---|
| Lot Features | Drip System,Fenced,Landscaped,Level,Sprinkler Timer(s),Sprinklers In Front,Sprinklers In Rear |
| Water Source | Public |
| Lot Size Area | 0.08 |
| Foundation Details | Stemwall |
| Building Area Total | 2432 |
| Lot Size Acres | 0.08 |
| Road Surface Type | Paved |
| Horse Y/N | false |
Amenities
- Foreclosure
- Views
- Short Sale
- New Construction
- Adult 55+
- Lease To Own
- No HOA Fees
- Furnished
- Primary On Main
- Air Conditioning
- Seller Finance
- Green
- Fixer Upper
- Horse
- Golf
- Fireplace
- Deck
- Garage
- Basement
- Pool
Property vs Single Family Average in 97702
Price
Taxes
Year Built
In The Neighborhood
New Construction
Bend
$ 699,995
- Type
- Single Family
- Size
- 2,535 SqFt
- Rooms
- 5 Beds + 2.5 Baths
D.R. Horton, Inc.-Portland
Open House
Bend
$ 579,995
- Type
- Single Family
- Size
- 1,860 SqFt
- Rooms
- 4 Beds + 2.5 Baths
 D.R. Horton, Inc.-Portland
Open House
Bend
$ 584,995
- Type
- Single Family
- Size
- 2,045 SqFt
- Rooms
- 5 Beds + 3 Baths
D.R. Horton, Inc.-Portland
Reduced
Bend
$ 584,995
- Type
- Single Family
- Size
- 2,045 SqFt
- Rooms
- 5 Beds + 3 Baths
D.R. Horton, Inc.-Portland
Views
Bend
$ 564,995
- Type
- Single Family
- Size
- 1,630 SqFt
- Rooms
- 3 Beds + 2 Baths
D.R. Horton, Inc.-Portland
Open House
Bend
$ 591,995
- Type
- Single Family
- Size
- 2,045 SqFt
- Rooms
- 5 Beds + 3 Baths
D.R. Horton, Inc.-Portland
Open House
Bend
$ 599,995
- Type
- Single Family
- Size
- 2,332 SqFt
- Rooms
- 4 Beds + 2.5 Baths
D.R. Horton, Inc.-Portland
Open House
Bend
$ 661,995
- Type
- Single Family
- Size
- 1,754 SqFt
- Rooms
- 4 Beds + 2 Baths
D.R. Horton, Inc.-Portland
Open House
Bend
$ 639,995
- Type
- Single Family
- Size
- 1,754 SqFt
- Rooms
- 4 Beds + 2 Baths
D.R. Horton, Inc.-Portland
Reduced
Bend
$ 640,995
- Type
- Single Family
- Size
- 2,038 SqFt
- Rooms
- 4 Beds + 2.5 Baths
D.R. Horton, Inc.-Portland
Open House
Bend
$ 724,900
- Type
- Single Family
- Size
- 2,548 SqFt
- Rooms
- 4 Beds + 2.5 Baths
Stellar Realty Northwest
Open House
Bend
$ 699,900
- Type
- Single Family
- Size
- 2,402 SqFt
- Rooms
- 3 Beds + 2.5 Baths
Stellar Realty Northwest
 All information provided is deemed reliable but is not guaranteed and should be independently verified. IDX information is provided exclusively for consumers' personal, non-commercial use, that it may not be used for any purpose other than to identify prospective properties consumers may be interested in purchasing, and that the data is deemed reliable but is not guaranteed accurate by RMLSTM.
The content relating to real estate for sale on this web site comes in part from the IDX program of the RMLSTM of Portland, Oregon. Real estate listings held by brokerage firms other than Bend are marked with the RMLSTM logo, and detailed information about these properties includes the names of the listing brokers. Listing content is copyright © 2026 RMLSTM, Portland, Oregon.
This content last updated on September 17, 2026 6:34 AM UTC at 4 AM. Some properties which appear for sale on this web site may subsequently have sold or may no longer be available.
All information provided is deemed reliable but is not guaranteed and should be independently verified. IDX information is provided exclusively for consumers' personal, non-commercial use, that it may not be used for any purpose other than to identify prospective properties consumers may be interested in purchasing, and that the data is deemed reliable but is not guaranteed accurate by RMLSTM.
The content relating to real estate for sale on this web site comes in part from the IDX program of the RMLSTM of Portland, Oregon. Real estate listings held by brokerage firms other than Bend are marked with the RMLSTM logo, and detailed information about these properties includes the names of the listing brokers. Listing content is copyright © 2026 RMLSTM, Portland, Oregon.
This content last updated on September 17, 2026 6:34 AM UTC at 4 AM. Some properties which appear for sale on this web site may subsequently have sold or may no longer be available.
 Based on information from Willamette Valley Multiple Listing Service, which neither guarantees nor is in any way responsible for its accuracy. All data is provided AS IS and with all faults. Data maintained by Willamette Valley Multiple Listing Service may not reflect all real estate activity in the market. Copyright © 2026 WVMLS. All Rights Reserved. Information last updated on September 17, 2026 7:53 AM UTC
 Southern Oregon Multiple Listing Service All information deemed reliable but not guaranteed. All properties are subject to prior sale, change or withdrawal. Neither listing broker(s) or information provider(s) shall be responsible for any typographical errors, misinformation, misprints and shall be held totally harmless. Listing(s) information is provided for consumer's personal, non-commercial use and may not be used for any purpose other than to identify prospective properties consumers may be
 Based on information from Willamette Valley Multiple Listing Service, which neither guarantees nor is in any way responsible for its accuracy. All data is provided AS IS and with all faults. Data maintained by Willamette Valley Multiple Listing Service may not reflect all real estate activity in the market. Copyright © 2026 WVMLS. All Rights Reserved. Information last updated on September 17, 2026 7:43 AM UTC (Demo Feed)
