

Primary on Main
Address
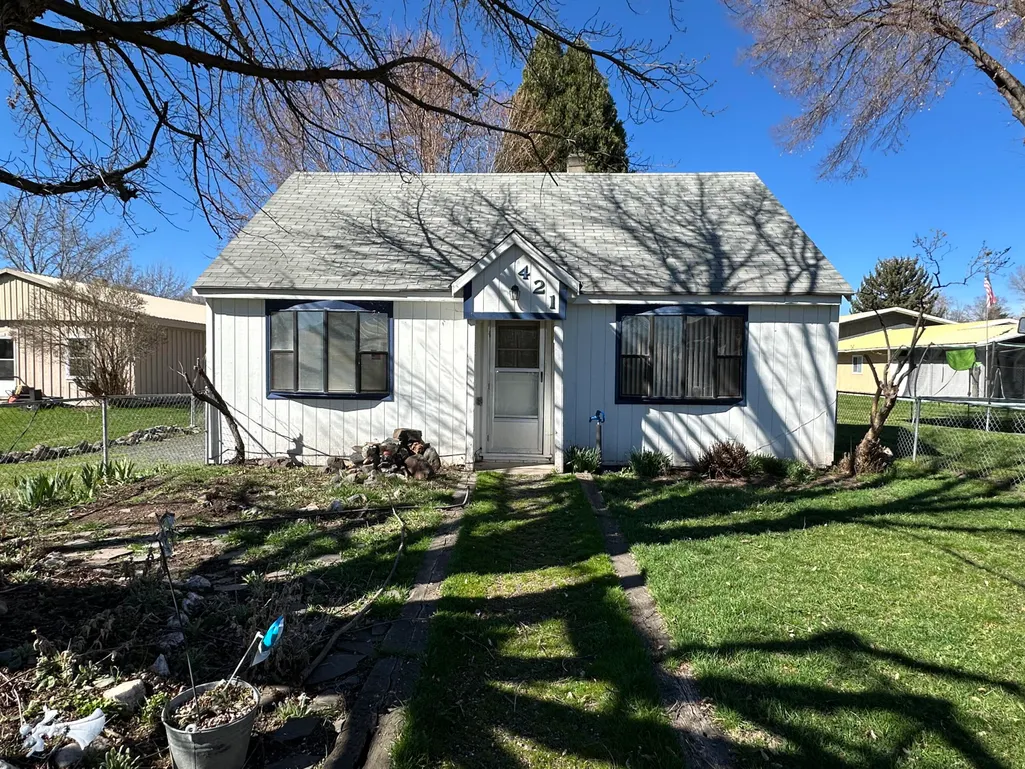
421 Cottonwood Street, Mount Vernon, OR
Price
$ 179,000
Property Attributes
- ID#220217530
- TypeSingle Family
- Listing Status Active
- CountyGrant
- CityMount Vernon
- AreaNot Applicable
- Zip97865
- StyleBungalow
- Year Built1951
- Taxes$ 1182
- Price$ 179,000
- Bedrooms3
- Full Bathrooms1
- Half Bathrooms0
- Sqr Footage1200
- Lot Size0.2 Acres
Data Source:
MLS of Central Oregon (MLSCO)
Property Description
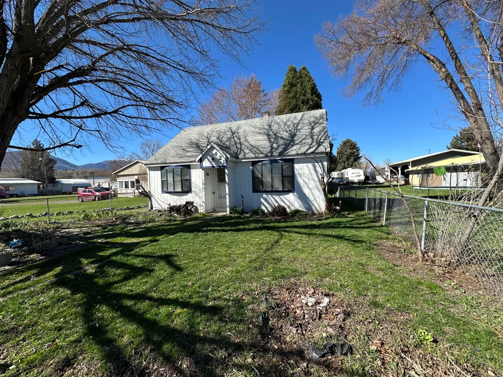
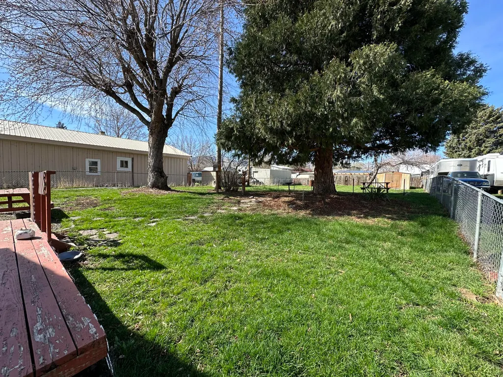
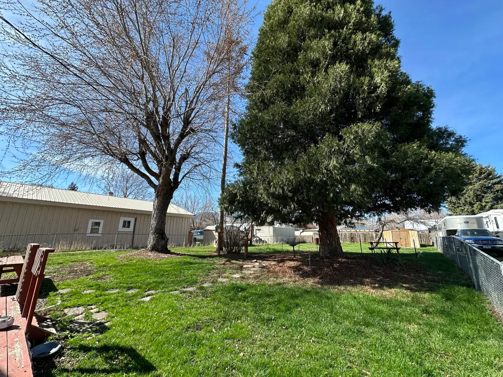
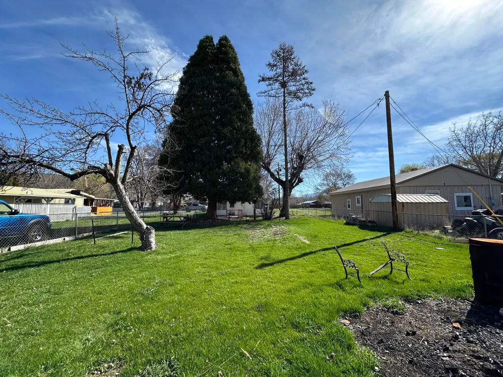
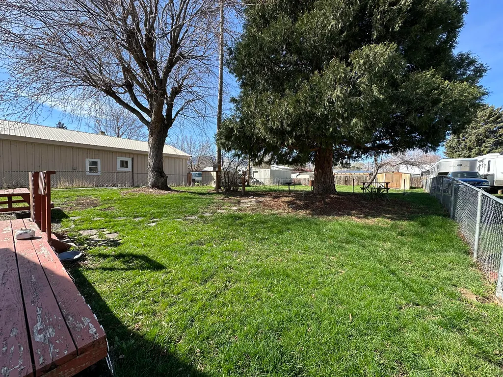
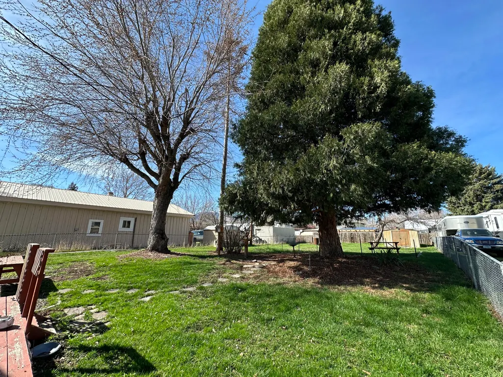
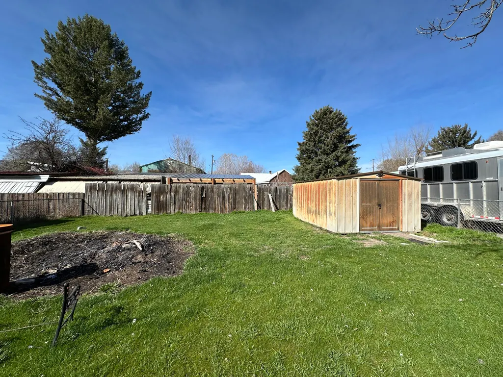
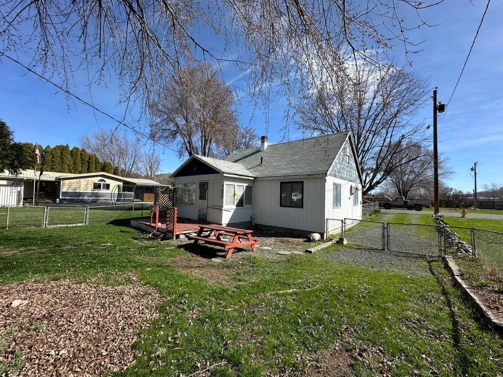
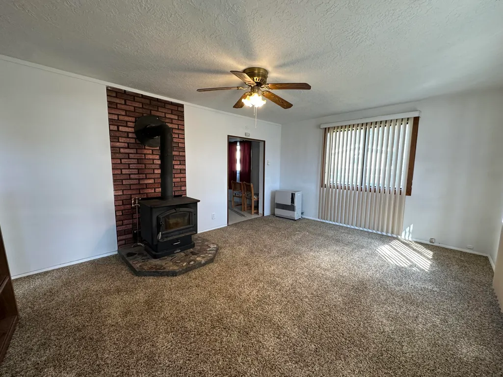
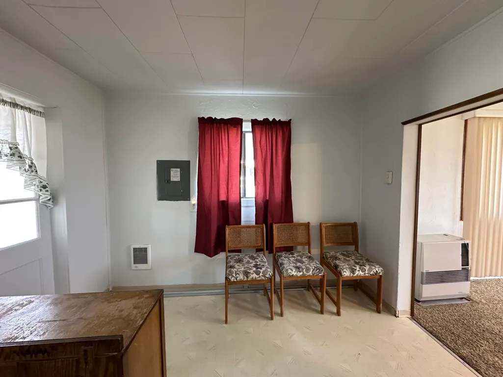
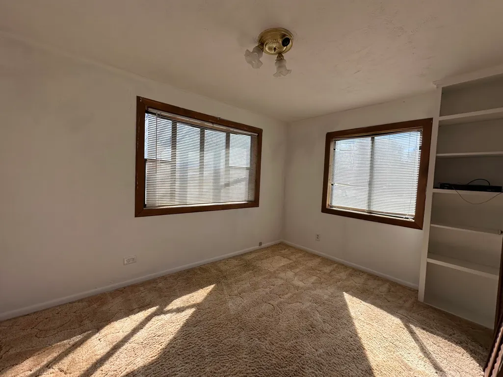
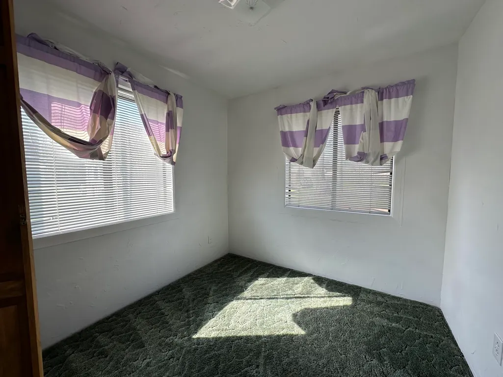
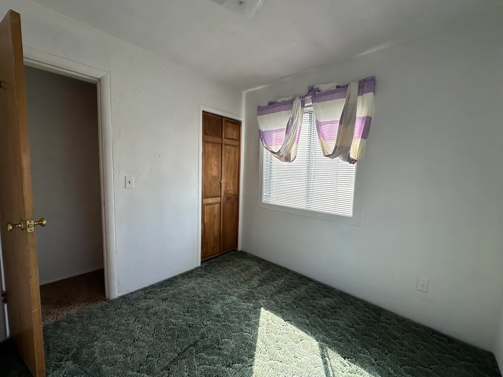
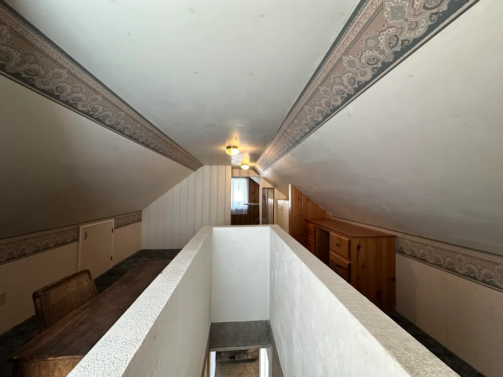
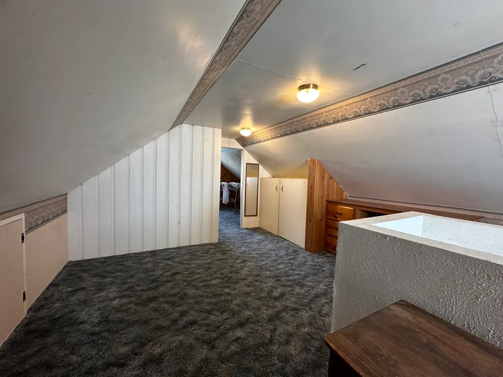
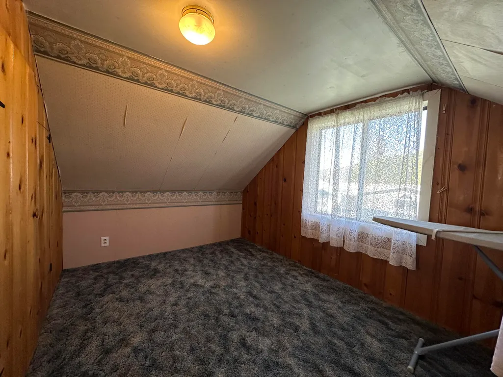
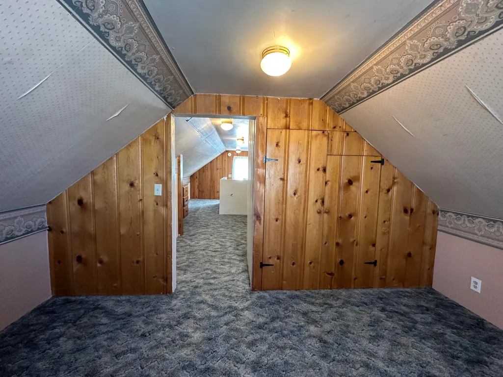
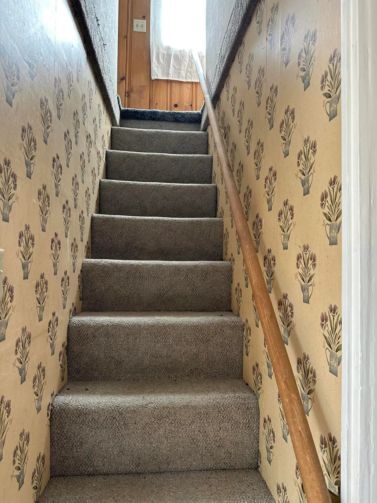
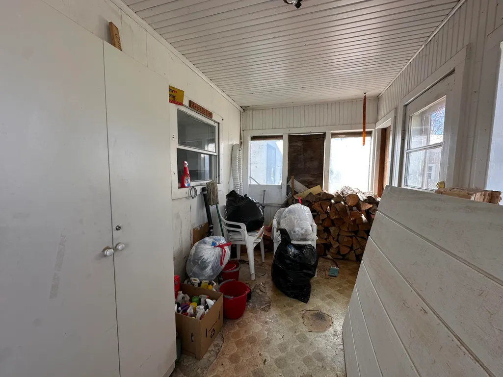
Charming Two-Story Home with Endless Potential This well-maintained 3-bedroom, 1-bath home is ready for your personal touch. Preserve its original charm while adding your own updates to build equity and make it truly yours. Recent improvements include a Roofmax treatment applied in September 2025, backed by a 5-year warranty for peace of mind. Enjoy year-round comfort with three heat sources -- a cozy woodstove, efficient oil monitor heater, and convenient wall heaters. The property features a large fenced yard with mature trees, offering privacy, shade, and plenty of space for outdoor living or gardening. A wonderful opportunity to create your dream home while investing in lasting value.
| Elementary School | Middle School | High School |
|---|---|---|
| Humbolt Elem Elementary School | Check with District Middle School | Grant Union Jr/Sr High High School |
| Price History | |
|---|---|
| 3/20/2026 | Listed $185,000 |
| 6/5/2026 | 3$179,000 |
General Features
| Sewer | Public Sewer |
|---|---|
| Heating | Oil,Wall Furnace,Wood |
| Cooling | None |
| Roof | Composition |
| Appliances | Range,Refrigerator,Water Heater |
| Architectural Style | Bungalow |
| Construction Materials | Frame |
| Year Built | 1951 |
| Levels | Two |
| Property Subtype | Single Family Residence |
| Tax Year | 2025 |
| County | Grant |
| New Construction | false |
| Property Type | Residential |
| HOA | false |
| Attached Garage | false |
| Subdivision Name | N/A |
| Garage Y/N | false |
| Other Structures | Shed(s) |
| Full Baths | 1 |
| Status | Active |
| High School | Grant Union Jr/Sr High |
| City | Mount Vernon |
| Senior Community Y/N | false |
| Zoning Description | Residential |
| Lot Size Units | Acres |
| Lot Size Square Feet | 8712 |
| Elementary School | Humbolt Elem |
| Tax Annual Amount | 1182.63 |
| Middle/Junior High School | Check with District |
| Additional Parcels Y/N | false |
| Structure Type | None |
| Standard Status | Active |
| Tax Lot | 4500 |
| AttributionContact | 541-620-4408 |
| Sewer_co_Public_sp_Sewer | true |
| Accessory Dwelling Unit Y/N | No |
Interior Features
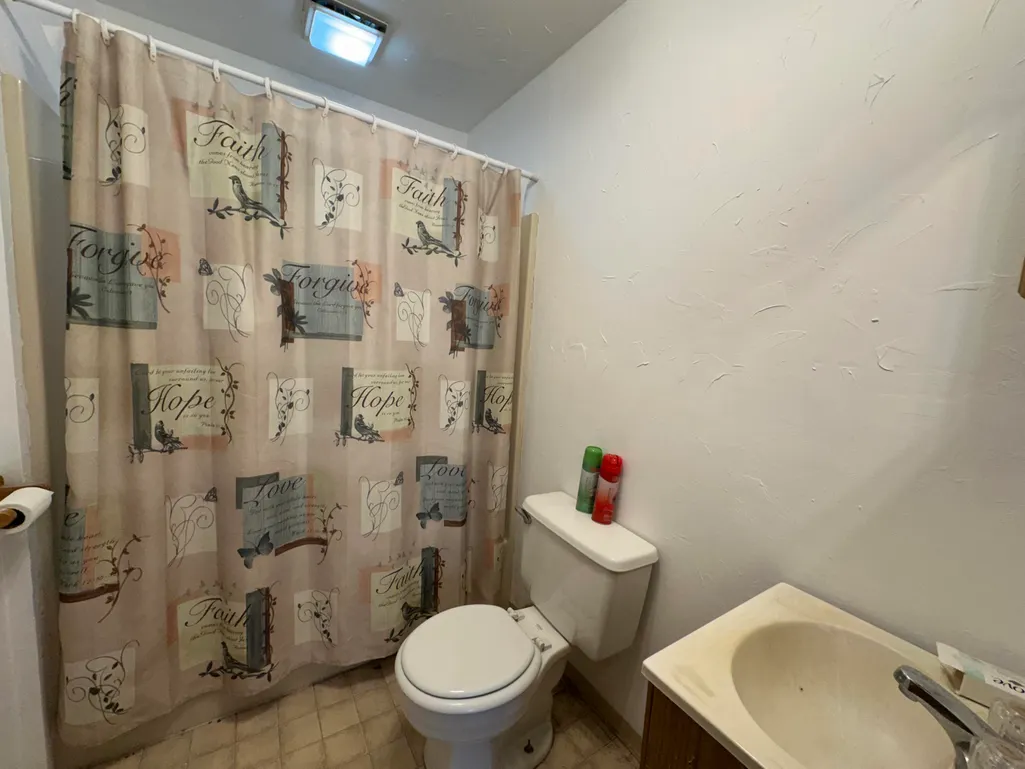
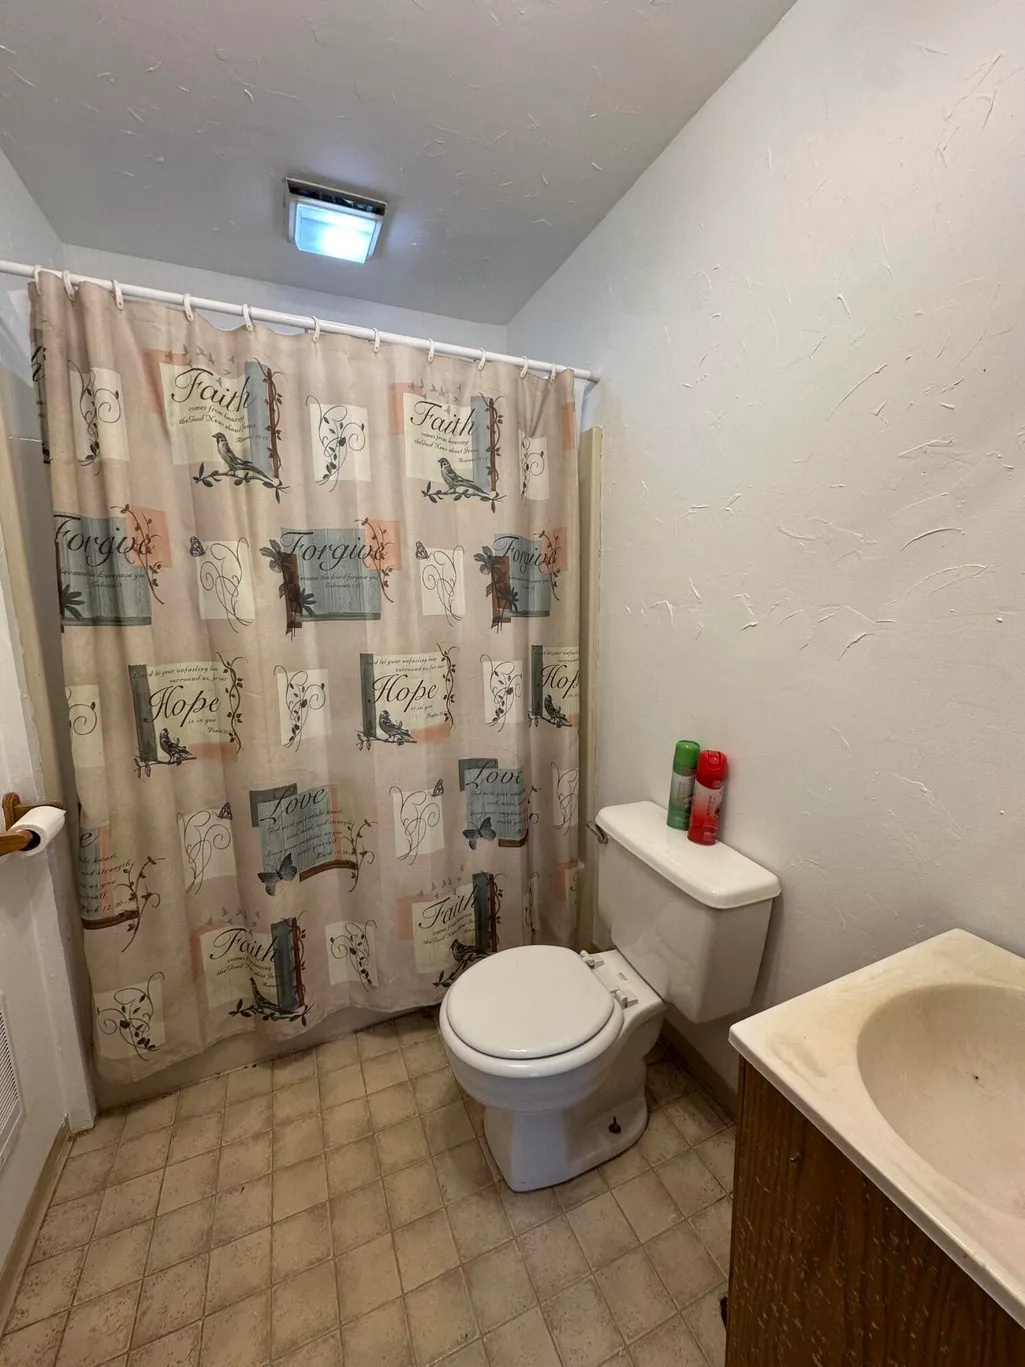
| Interior Amenities | Laminate Counters,Primary Downstairs,Shower/Tub Combo |
|---|---|
| Basement | None |
| Flooring | Carpet,Vinyl |
| Fireplace Features | Wood Burning |
| Common Walls | No Common Walls |
| Air Conditioning Y/N | false |
| Heating Y/N | true |
| Window Features | Aluminum Frames,Wood Frames |
| Fireplace Y/N | true |
| Total Bedrooms | 3 |
| LivingAreaSource | Assessor |
| Total Baths | 1 |
| Heating-Wood | true |
| Heating-Wall Furnace | true |
| Heating-Oil | true |
Exterior Features
| Parking Features | Driveway |
|---|---|
| Lot Features | Fenced,Level |
| Water Source | Public |
| Inclusions | Refrigerator, Range |
| Lot Size Area | 0.2 |
| Foundation Details | Stemwall |
| Building Area Total | 1200 |
| Lot Size Acres | 0.2 |
| Road Surface Type | Paved |
| Road Frontage Type | Other |
| Horse Y/N | false |
| Irrigation Water Rights Y/N | false |
Amenities
- Foreclosure
- Views
- Short Sale
- New Construction
- Adult 55+
- Lease To Own
- No HOA Fees
- Furnished
- Primary On Main
- Air Conditioning
- Seller Finance
- Green
- Fixer Upper
- Horse
- Golf
- Fireplace
- Deck
- Garage
- Basement
- Pool
Property vs Single Family Average in 97865
Price
Taxes
Year Built
 The content relating to real estate for sale on this website comes in part from the MLS of Central Oregon. Real estate listings held by Brokerages other than Bend are marked with the Reciprocity/IDX logo, and detailed information about these properties includes the name of the listing Brokerage. © MLS of Central Oregon (MLSCO).
This content last updated on September 13, 2026 7:32 AM UTC Some properties which appear for sale on this website may subsequently have sold or may no longer be available.
All
The content relating to real estate for sale on this website comes in part from the MLS of Central Oregon. Real estate listings held by Brokerages other than Bend are marked with the Reciprocity/IDX logo, and detailed information about these properties includes the name of the listing Brokerage. © MLS of Central Oregon (MLSCO).
This content last updated on September 13, 2026 7:32 AM UTC Some properties which appear for sale on this website may subsequently have sold or may no longer be available.
All
 All information provided is deemed reliable but is not guaranteed and should be independently verified. IDX information is provided exclusively for consumers' personal, non-commercial use, that it may not be used for any purpose other than to identify prospective properties consumers may be interested in purchasing, and that the data is deemed reliable but is not guaranteed accurate by RMLSTM.
The content relating to real estate for sale on this web site comes in part from the IDX program of the RMLSTM of Portland, Oregon. Real estate listings held by brokerage firms other than Bend are marked with the RMLSTM logo, and detailed information about these properties includes the names of the listing brokers. Listing content is copyright © 2026 RMLSTM, Portland, Oregon.
This content last updated on September 12, 2026 7:51 PM UTC at 4 AM. Some properties which appear for sale on this web site may subsequently have sold or may no longer be available.
All information provided is deemed reliable but is not guaranteed and should be independently verified. IDX information is provided exclusively for consumers' personal, non-commercial use, that it may not be used for any purpose other than to identify prospective properties consumers may be interested in purchasing, and that the data is deemed reliable but is not guaranteed accurate by RMLSTM.
The content relating to real estate for sale on this web site comes in part from the IDX program of the RMLSTM of Portland, Oregon. Real estate listings held by brokerage firms other than Bend are marked with the RMLSTM logo, and detailed information about these properties includes the names of the listing brokers. Listing content is copyright © 2026 RMLSTM, Portland, Oregon.
This content last updated on September 12, 2026 7:51 PM UTC at 4 AM. Some properties which appear for sale on this web site may subsequently have sold or may no longer be available.
 Based on information from Willamette Valley Multiple Listing Service, which neither guarantees nor is in any way responsible for its accuracy. All data is provided AS IS and with all faults. Data maintained by Willamette Valley Multiple Listing Service may not reflect all real estate activity in the market. Copyright © 2026 WVMLS. All Rights Reserved. Information last updated on September 13, 2026 7:31 AM UTC
 Southern Oregon Multiple Listing Service All information deemed reliable but not guaranteed. All properties are subject to prior sale, change or withdrawal. Neither listing broker(s) or information provider(s) shall be responsible for any typographical errors, misinformation, misprints and shall be held totally harmless. Listing(s) information is provided for consumer's personal, non-commercial use and may not be used for any purpose other than to identify prospective properties consumers may be
 Based on information from Willamette Valley Multiple Listing Service, which neither guarantees nor is in any way responsible for its accuracy. All data is provided AS IS and with all faults. Data maintained by Willamette Valley Multiple Listing Service may not reflect all real estate activity in the market. Copyright © 2026 WVMLS. All Rights Reserved. Information last updated on September 13, 2026 7:33 AM UTC (Demo Feed)
