

Views














Address
500 Se Stetson Court, Prineville, OR
Price
$ 510,000
Property Attributes
- ID#220228543
- TypeSingle Family
- Listing Status Active
- CountyCrook
- CityPrineville
- NeighborhoodCrystal Springs
- Zip97754
- StyleCraftsman
- Year Built2023
- Taxes$ 3938
- Price$ 510,000
- Bedrooms4
- Full Bathrooms2
- Half Bathrooms0
- Sqr Footage1800
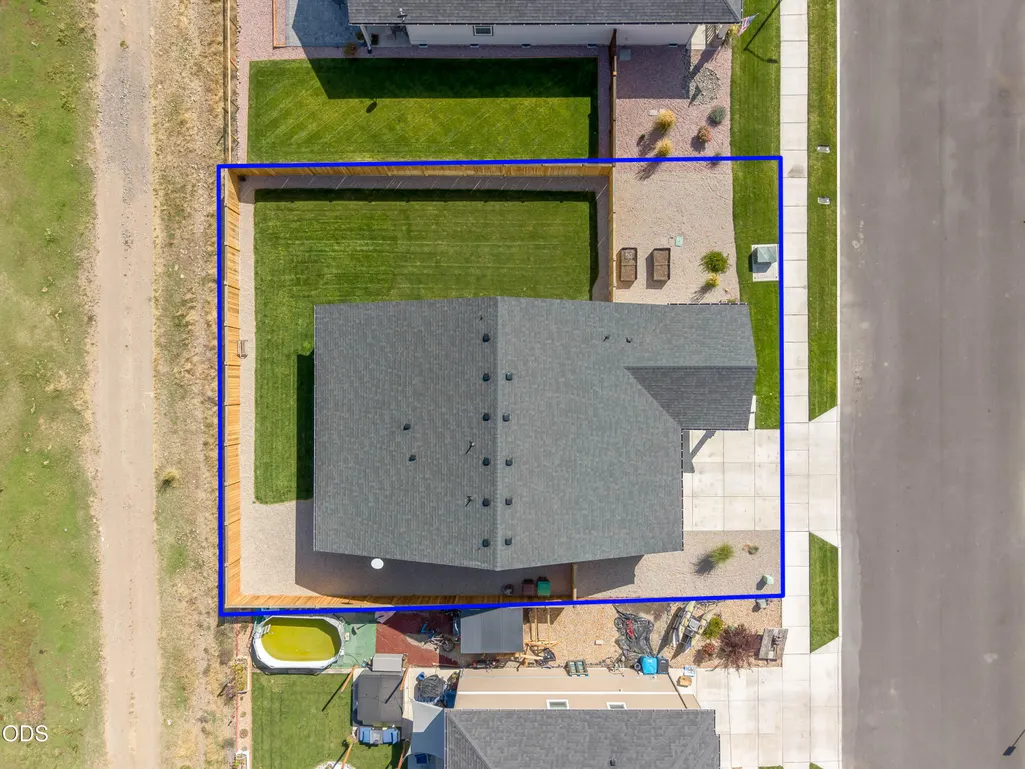
- Lot Size0.17 Acres
Data Source:
MLS of Central Oregon (MLSCO)
Property Description
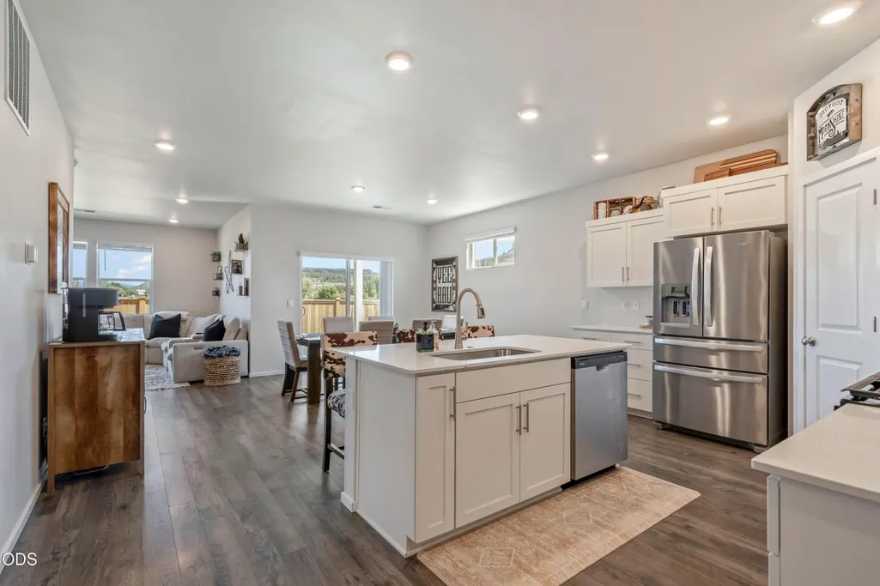
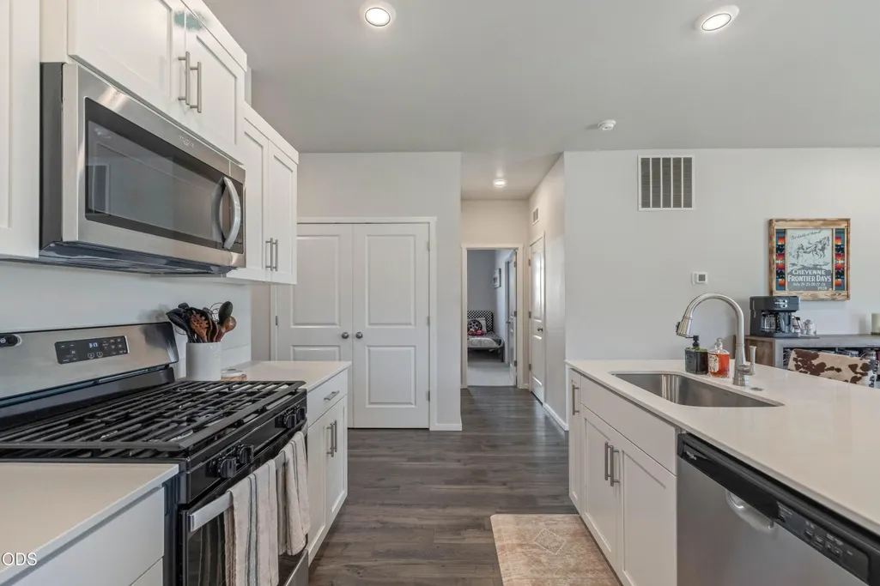
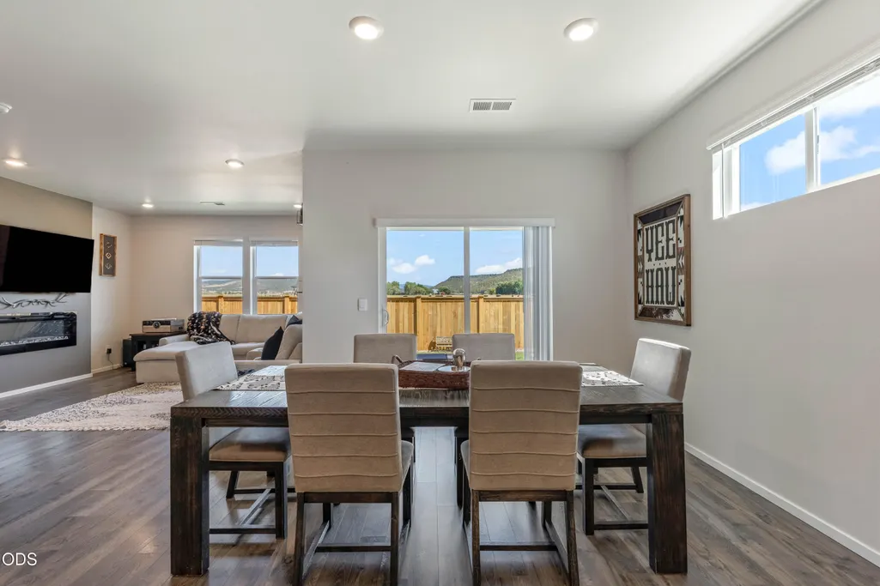
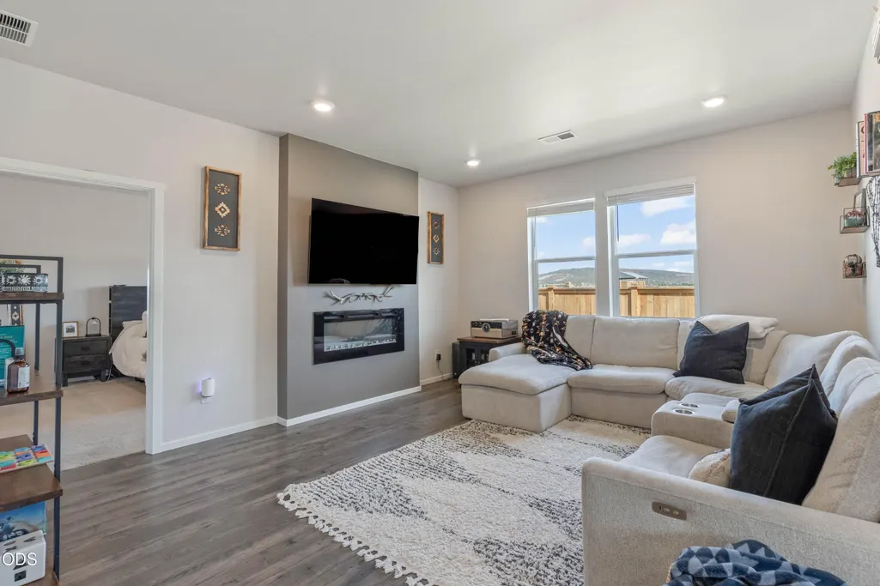
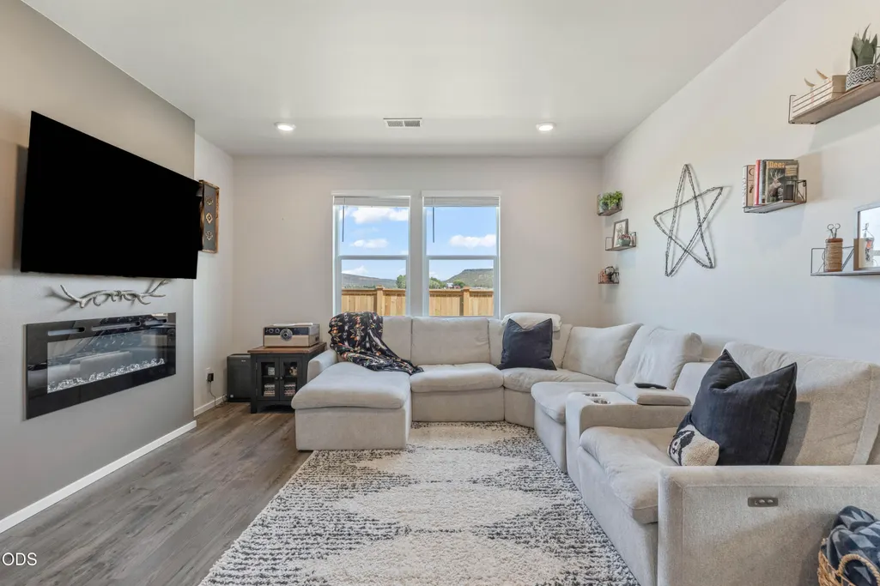
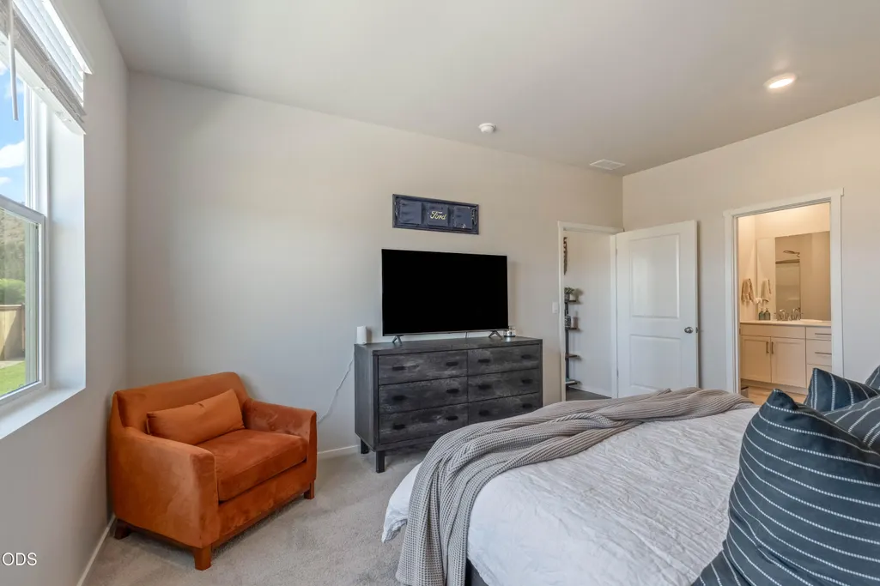
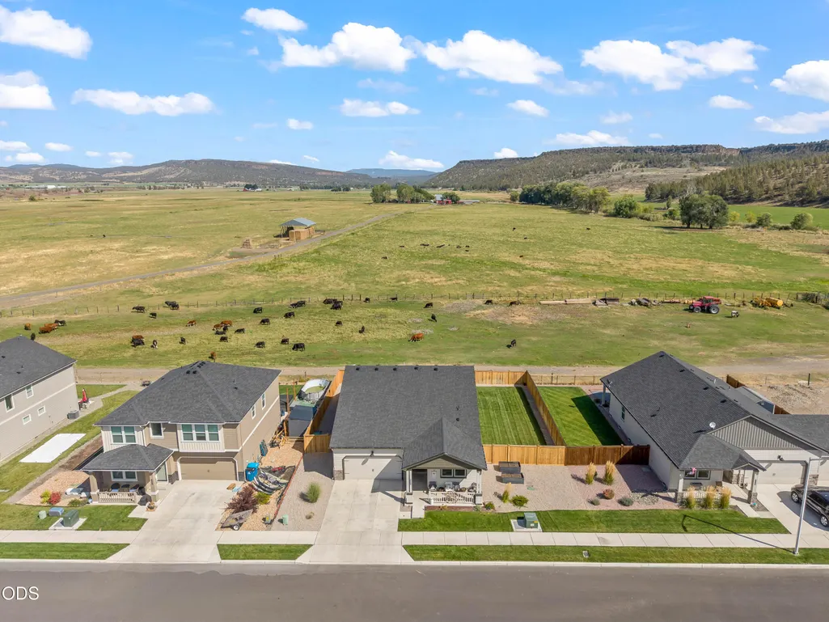
Better than new! Lovely 4 bedroom home situated on a dead end street with gorgeous views of the eastern canyon, plateaus and farmland. Open floor plan makes living easy and entertaining a breeze! Bedroom layout allows for primary separation and office or guest bed separation as well. Light and bright kitchen with quartz countertops and corner pantry. Move-in ready with fridge, washer and dryer all included. Dining and living overlook the surrounding terrain and plateaus, with slider to covered patio and fully fenced backyard. NO HOA's in this cute neighborhood!
| Elementary School | Middle School | High School |
|---|---|---|
| Barnes Butte Elem Elementary School | Crook County Middle Middle School | Crook County High High School |
| Price History | |
|---|---|
| 9/11/2026 | Listed $510,000 |
General Features
| Sewer | Public Sewer |
|---|---|
| Heating | Forced Air,Natural Gas |
| Cooling | Central Air |
| Roof | Composition |
| Appliances | Dishwasher,Disposal,Dryer,Microwave,Range,Refrigerator,Washer |
| Garage Spaces | 2 |
| Architectural Style | Craftsman |
| Construction Materials | Frame |
| Year Built | 2023 |
| View | Canyon,Territorial |
| Levels | One |
| Property Subtype | Single Family Residence |
| Tax Year | 2025 |
| County | Crook |
| New Construction | false |
| Property Type | Residential |
| HOA | false |
| Attached Garage | true |
| Subdivision Name | Crystal Springs |
| Garage Y/N | true |
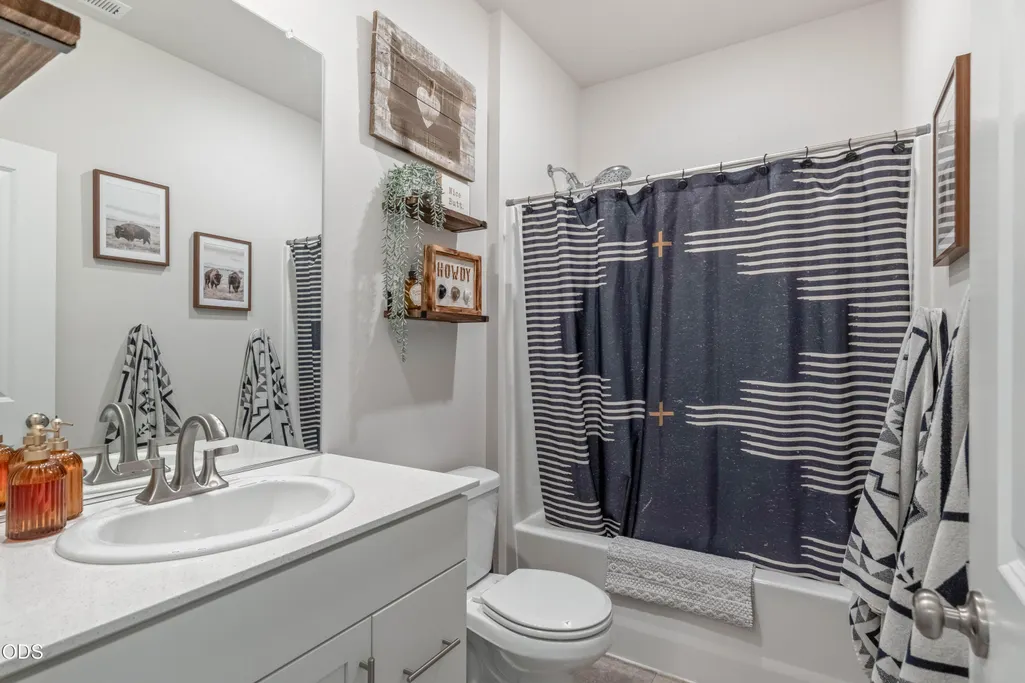
| Full Baths | 2 |
| Status | Active |
| High School | Crook County High |
| City | Prineville |
| Senior Community Y/N | false |
| Zoning Description | R2; General Residential |
| Lot Size Units | Acres |
| Lot Size Square Feet | 7405.2 |
| Elementary School | Barnes Butte Elem |
| Tax Annual Amount | 3938.08 |
| Middle/Junior High School | Crook County Middle |
| Additional Parcels Y/N | false |
| Virtual Tour | https://www.zillow.com/view-imx/4bfd0693-f2ec-4372-a262-af025d5dbe5f?setAttribution=mls&wl=true&initialViewType=pano&utm_source=dashboard |
| Standard Status | Active |
| Sewer_co_Public_sp_Sewer | true |
| Accessory Dwelling Unit Y/N | No |
Interior Features
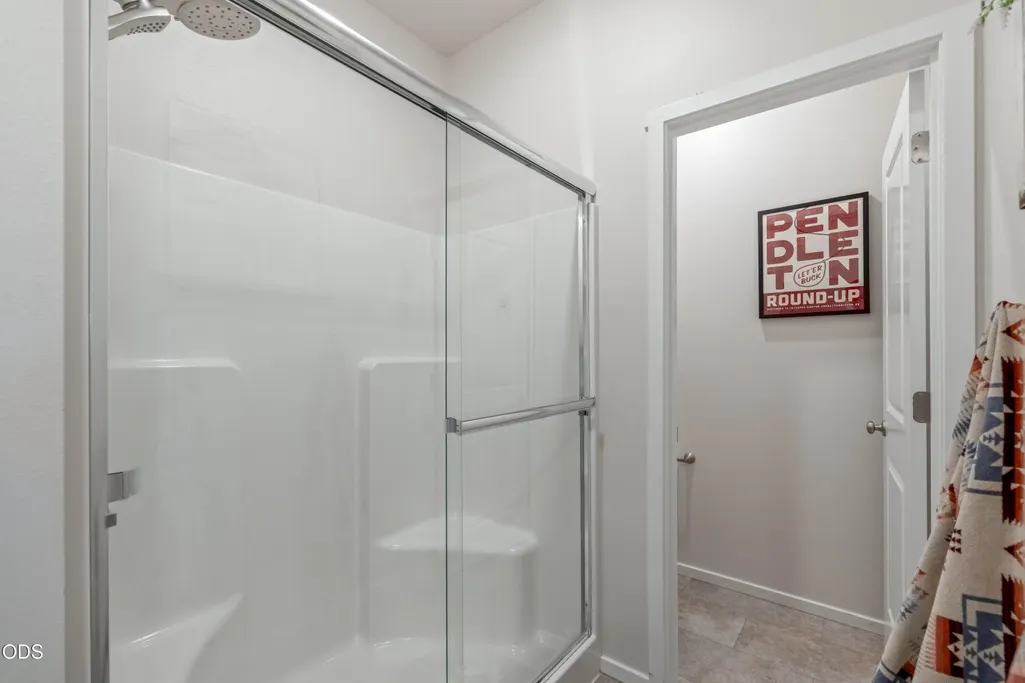
| Interior Amenities | Double Vanity,Kitchen Island,Linen Closet,Pantry,Stone Counters |
|---|---|
| Flooring | Carpet,Laminate |
| Fireplace Features | Electric,Living Room |
| Common Walls | No Common Walls |
| Air Conditioning Y/N | true |
| Heating Y/N | true |
| Fireplace Y/N | true |
| Total Bedrooms | 4 |
| LivingAreaSource | Assessor |
| Total Baths | 2 |
| Heating-Forced Air | true |
| Heating-Natural Gas | true |
Exterior Features
| Parking Features | Attached,Driveway,Garage Door Opener |
|---|---|
| Lot Features | Fenced,Landscaped,Level |
| Water Source | Public |
| Inclusions | Fridge, W/D |
| Lot Size Area | 0.17 |
| Foundation Details | Stemwall |
| Building Area Total | 1800 |
| Lot Size Acres | 0.17 |
Amenities
- Foreclosure
- Views
- Short Sale
- New Construction
- Adult 55+
- Lease To Own
- No HOA Fees
- Furnished
- Primary On Main
- Air Conditioning
- Seller Finance
- Green
- Fixer Upper
- Horse
- Golf
- Fireplace
- Deck
- Garage
- Basement
- Pool
Property vs Single Family Average in 97754
Price
Taxes
Year Built
In The Neighborhood
Reduced
Battle Ground
$ 489,900
- Type
- Single Family
- Size
- 2,058 SqFt
- Rooms
- 4 Beds + 2.5 Baths
 John L. Scott Real Estate
Views
Prineville
$ 559,000
- Type
- Single Family
- Size
- 2,027 SqFt
- Rooms
- 4 Beds + 2 Baths
 The Agency Bend
Reduced
Prineville
$ 570,000
- Type
- Single Family
- Size
- 2,378 SqFt
- Rooms
- 5 Beds + 2.5 Baths
Coldwell Banker Sun Country
 Based on information from Willamette Valley Multiple Listing Service, which neither guarantees nor is in any way responsible for its accuracy. All data is provided AS IS and with all faults. Data maintained by Willamette Valley Multiple Listing Service may not reflect all real estate activity in the market. Copyright © 2026 WVMLS. All Rights Reserved. Information last updated on September 12, 2026 7:21 AM UTC
 Southern Oregon Multiple Listing Service All information deemed reliable but not guaranteed. All properties are subject to prior sale, change or withdrawal. Neither listing broker(s) or information provider(s) shall be responsible for any typographical errors, misinformation, misprints and shall be held totally harmless. Listing(s) information is provided for consumer's personal, non-commercial use and may not be used for any purpose other than to identify prospective properties consumers may be
 Based on information from Willamette Valley Multiple Listing Service, which neither guarantees nor is in any way responsible for its accuracy. All data is provided AS IS and with all faults. Data maintained by Willamette Valley Multiple Listing Service may not reflect all real estate activity in the market. Copyright © 2026 WVMLS. All Rights Reserved. Information last updated on September 12, 2026 7:29 AM UTC (Demo Feed)
