

Price Reduction - Waterfront - Primary on Main

Address
265 Sw Shining Mist, Depoe Bay, OR
Price
$ 699,900
Property Attributes
- ID#421846789
- TypeSingle Family
- Listing Status Active
- CountyLINCOLN
- CityDepoe Bay
- Area200
- NeighborhoodLITTLE WHALE COVE
- Zip97341
- StyleStories1,Ranch
- Year Built2003
- Taxes$ 5798
- Price$ 699,900
- Bedrooms2
- Full Bathrooms2
- Half Bathrooms0
- Sqr Footage1783
Data Source:
Regional Multiple Listing Service (RMLSOR)
Property Description
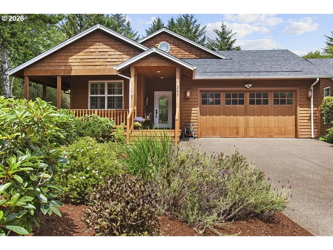
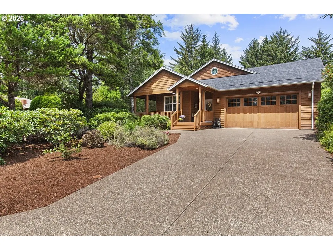
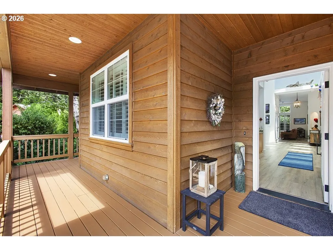
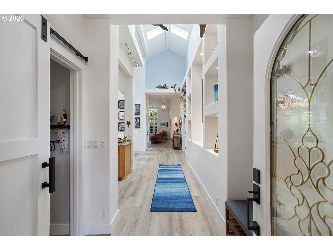
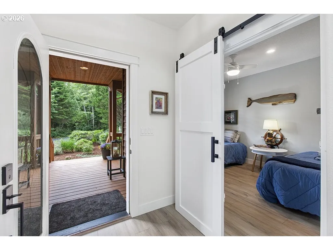
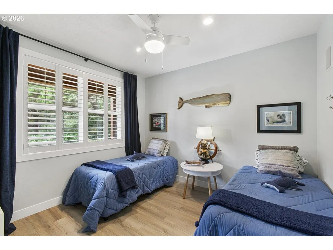
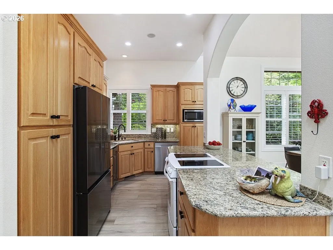
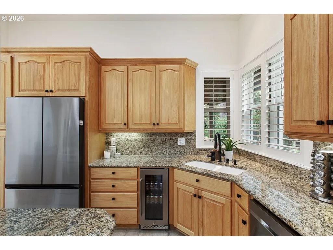
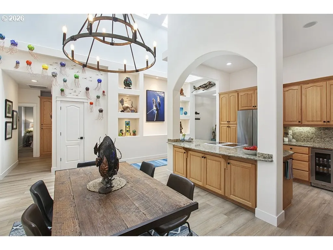
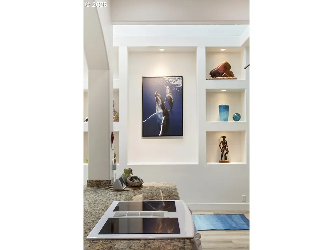
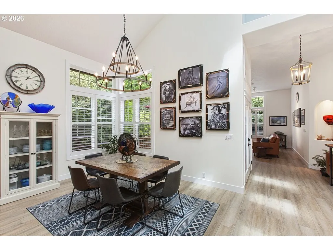
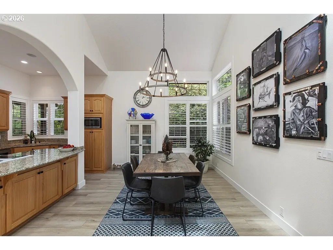
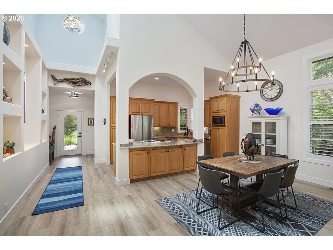
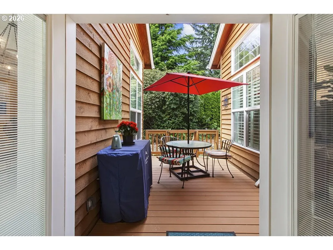
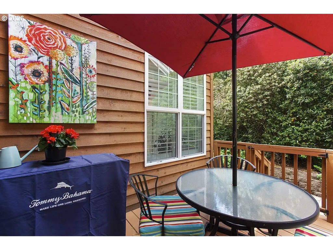
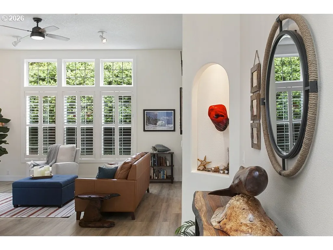
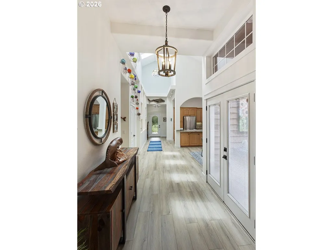
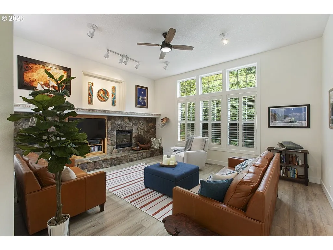
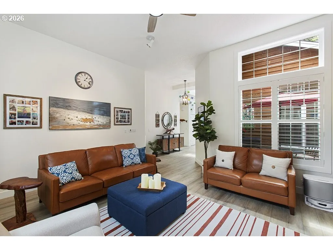
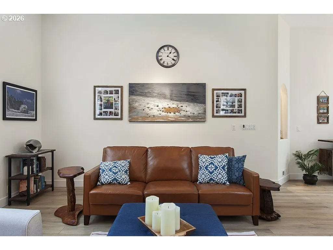
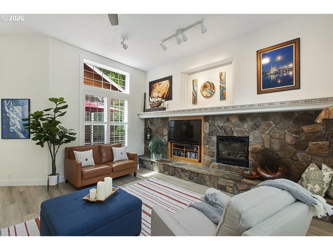
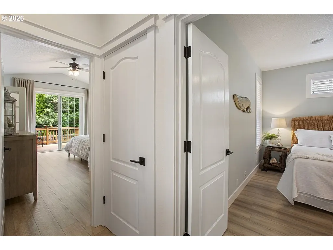
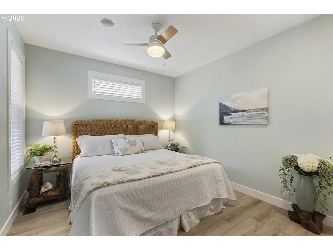
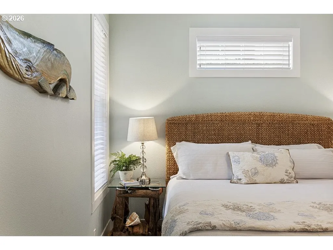
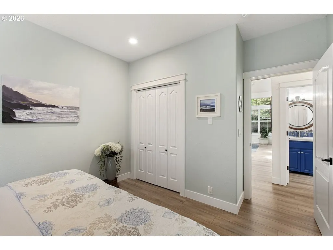
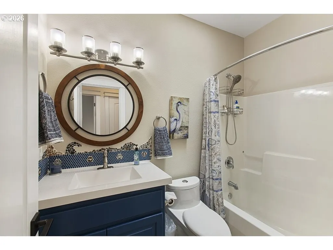
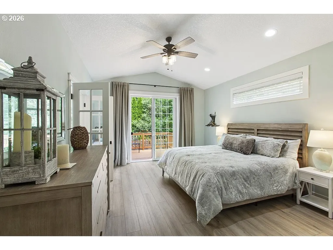
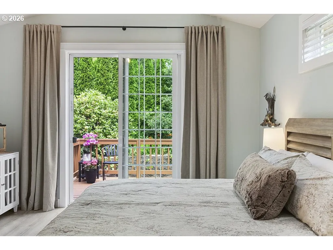
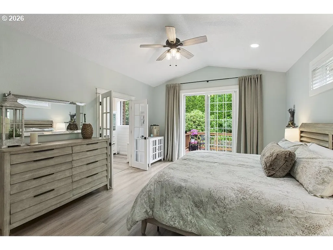
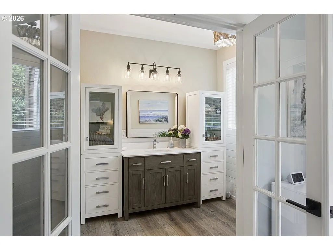
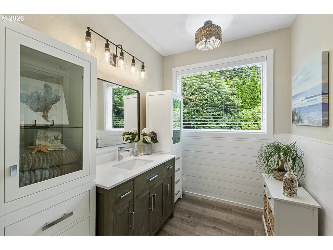
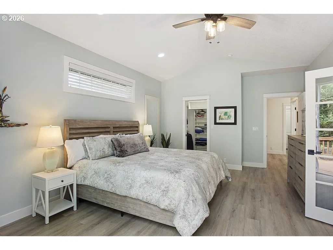
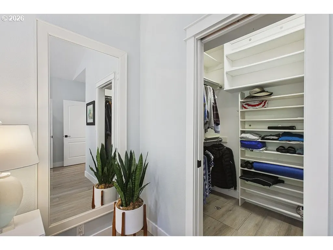
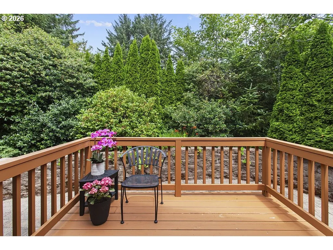
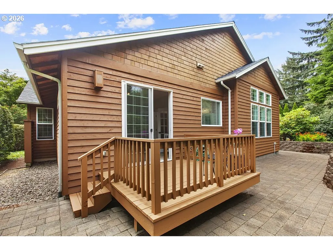
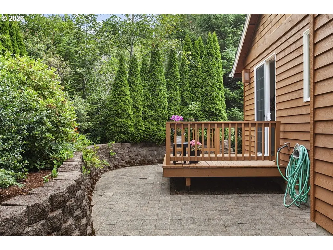
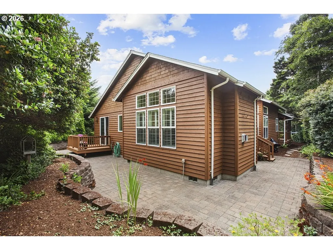
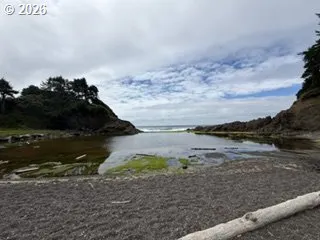
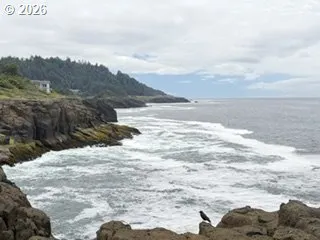
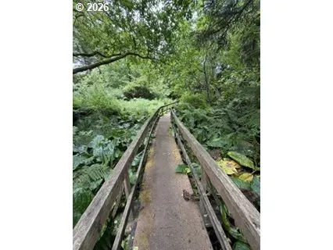
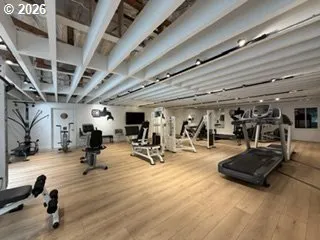
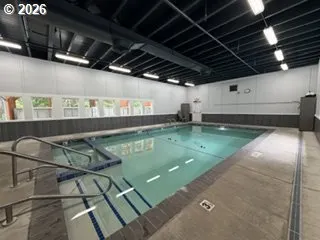
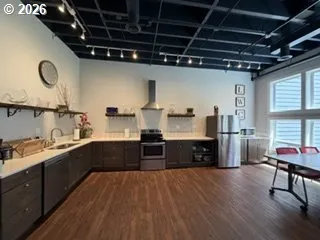
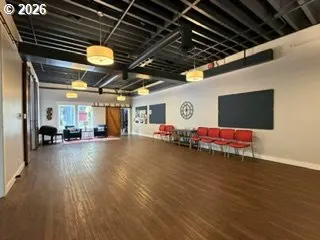
Just a four-minute stroll leads to the spectacular oceanfront boardwalk, where you'll experience breathtaking sunsets, dramatic coastal cliffs, seasonal whale watching, and panoramic Pacific Ocean views. Residents of Little Whale Cove enjoy resort-style amenities including a recreation center with an indoor swimming pool, hot tub, fitness center, indoor and outdoor tennis and pickleball courts, library, conference room, kitchen, and year-round social activities. Explore over three miles of scenic walking and biking trails winding through lush coastal forests and the historic cinder cone landscape, leading to the community's private freshwater beach, AKA Little Whale Cove.Nestled among the towering evergreens in the extremely sought-after gated community of Little Whale Cove, this beautifully updated cedar-sided home offers the perfect blend of coastal serenity, modern comfort, and exceptional amenities throughout the community. Thoughtfully maintained and upgraded, the home features a brand-new Malarkey 30-year roof with transferable warranty, nine new remote-operated skylights, luxury vinyl plank flooring throughout, updated lighting, and a remodeled primary bathroom. The kitchen shines with new stainless steel appliances, including a refrigerator, dishwasher, microwave, beverage refrigerator, and convenient pull-out shelving.Natural light fills the home through expansive windows and skylights, highlighting the stunning wall-to-wall stone fireplace, custom art niches with accent lighting, and inviting living spaces designed for both relaxation and entertaining. The private primary suite opens to a peaceful paver courtyard surrounded by mature trees and natural landscaping, creating an ideal retreat for morning coffee, evening gatherings, or your pets to enjoy.Whether you're searching for a full-time residence or a luxurious coastal getaway, this exceptional home offers the best of Oregon Coast living in one of Depoe Bay's most desirable communities.
| Elementary School | Middle School | High School |
|---|---|---|
| Oceanlake Elementary School | Taft Middle School | Newport High School |
| Price History | |
|---|---|
| 7/30/2026 | Listed $725,000 |
| 9/3/2026 | 4$699,900 |
General Features
| Sewer | PublicSewer |
|---|---|
| Heating | ForcedAir |
| Cooling | None |
| Roof | Composition |
| Appliances | Dishwasher,Disposal,DownDraft,FreeStandingRefrigerator,Granite,Microwave,PlumbedForIceMaker,SolidSurfaceCountertop,StainlessSteelAppliance,WaterPurifier,WineCooler |
| Zoning | R-4 |
| HOA Fee | 251.0 |
| Garage Spaces | 2.0 |
| Architectural Style | Stories1,Ranch |
| Security Features | Entry,SecurityGate |
| Year Built | 2003 |
| Stories Count | 1 |
| Property Subtype | SingleFamilyResidence |
| Tax Year | 2025 |
| Parcel Number | R519514 |
| Accessibility | AccessibleDoors,AccessibleFullBath,BuiltinLighting,GarageonMain,MainFloorBedroomBath,NaturalLighting,OneLevel,UtilityRoomOnMain,WalkinShower |
| Assoc Fee Paid Per | Monthly |
| County | Lincoln |
| Property Type | Residential |
| Association Amenities | BasketballCourt,Commons,Gated,Gym,Library,Management,MeetingRoom,Pool,RecreationFacilities,RoadMaintenance,Sauna,SpaHotTub,TennisCourt,Trash,WeightRoom |
| HOA | Yes |
| Subdivision Name | LITTLE WHALE COVE |
| Full Baths | 2 |
| Status | Active |
| Directions | HWY 101 to Little Whale Cove Gated Community (Singing Tree) R on Meadow,R on Shining Mist |
| High School | Newport |
| City | DepoeBay |
| Body of Water | Pacific Ocean |
| Disclosures | Disclosure |
| MLS Area | _200 |
| Listing Terms | Cash,Conventional,FHA |
| Elementary School | Oceanlake |
| Tax Annual Amount | 5798.75 |
| Middle/Junior High School | Taft |
| Property Condition | UpdatedRemodeled |
| Standard Status | Active |
| Accessory Dwelling Unit Y/N | No |
| ViewDescription | TreesWoods |
| Legal Description | PROPERTY ID R519514 INNISFREE PATIO HOME CONDOMINIUM STAGE 1,LOT |
| SeniorCommunityYn | False |
| ADU | False |
Interior Features
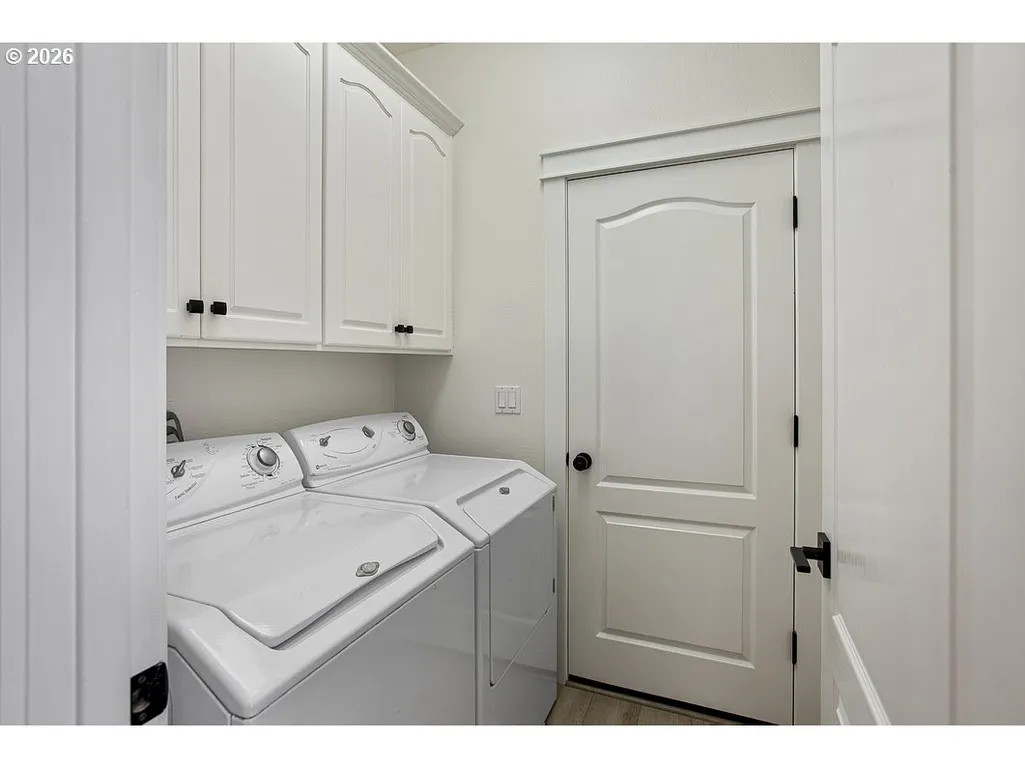
| Interior Amenities | GarageDoorOpener,Granite,HighCeilings,Laundry,LuxuryVinylPlank,Skylight,VaultedCeiling,VinylFloor,WasherDryer |
|---|---|
| Basement | CrawlSpace |
| Total Fireplaces | 1 |
| Fireplace Features | Gas |
| Hot Water | Gas,Tank |
| Window Features | DoublePaneWindows,VinylFrames |
| Total Bathrooms | 2.0 |
| FuelDescription | Gas |
| Total Bedrooms | 2 |
| Total Baths | 2 |
Exterior Features
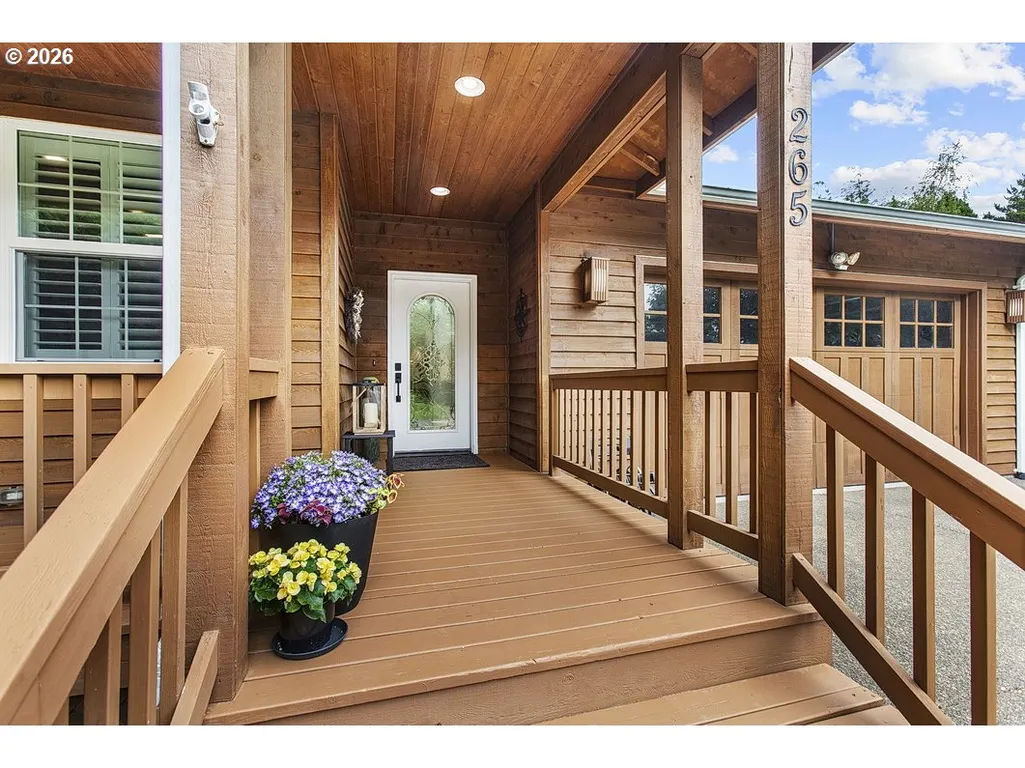
| Exterior Amenities | Deck,Patio,Porch,PrivateRoad |
|---|---|
| Parking Features | Driveway |
| Lot Features | Gated,Level,PrivateRoad,Trees |
| Water Source | PublicWater |
| Total Parking | 2.0 |
| Garage Type | Attached |
| Exterior Description | Cedar,LapSiding,ShakeSiding,WoodSiding |
| Foundation Details | ConcretePerimeter |
| Building Area Total | 1783.0 |
| Road Surface Type | Paved |
Amenities
- Foreclosure
- Views
- Short Sale
- New Construction
- Adult 55+
- Lease To Own
- No HOA Fees
- Furnished
- Primary On Main
- Air Conditioning
- Seller Finance
- Green
- Fixer Upper
- Horse
- Golf
- Fireplace
- Deck
- Garage
- Basement
- Pool
Property vs Single Family Average in 97341
Price
Taxes
Year Built
Visits

 The content relating to real estate for sale on this website comes in part from the MLS of Central Oregon. Real estate listings held by Brokerages other than Bend are marked with the Reciprocity/IDX logo, and detailed information about these properties includes the name of the listing Brokerage. © MLS of Central Oregon (MLSCO).
This content last updated on September 14, 2026 11:10 PM UTC Some properties which appear for sale on this website may subsequently have sold or may no longer be available.
All
The content relating to real estate for sale on this website comes in part from the MLS of Central Oregon. Real estate listings held by Brokerages other than Bend are marked with the Reciprocity/IDX logo, and detailed information about these properties includes the name of the listing Brokerage. © MLS of Central Oregon (MLSCO).
This content last updated on September 14, 2026 11:10 PM UTC Some properties which appear for sale on this website may subsequently have sold or may no longer be available.
All
 All information provided is deemed reliable but is not guaranteed and should be independently verified. IDX information is provided exclusively for consumers' personal, non-commercial use, that it may not be used for any purpose other than to identify prospective properties consumers may be interested in purchasing, and that the data is deemed reliable but is not guaranteed accurate by RMLSTM.
The content relating to real estate for sale on this web site comes in part from the IDX program of the RMLSTM of Portland, Oregon. Real estate listings held by brokerage firms other than Bend are marked with the RMLSTM logo, and detailed information about these properties includes the names of the listing brokers. Listing content is copyright © 2026 RMLSTM, Portland, Oregon.
This content last updated on September 14, 2026 10:17 PM UTC at 4 AM. Some properties which appear for sale on this web site may subsequently have sold or may no longer be available.
All information provided is deemed reliable but is not guaranteed and should be independently verified. IDX information is provided exclusively for consumers' personal, non-commercial use, that it may not be used for any purpose other than to identify prospective properties consumers may be interested in purchasing, and that the data is deemed reliable but is not guaranteed accurate by RMLSTM.
The content relating to real estate for sale on this web site comes in part from the IDX program of the RMLSTM of Portland, Oregon. Real estate listings held by brokerage firms other than Bend are marked with the RMLSTM logo, and detailed information about these properties includes the names of the listing brokers. Listing content is copyright © 2026 RMLSTM, Portland, Oregon.
This content last updated on September 14, 2026 10:17 PM UTC at 4 AM. Some properties which appear for sale on this web site may subsequently have sold or may no longer be available.
 Southern Oregon Multiple Listing Service All information deemed reliable but not guaranteed. All properties are subject to prior sale, change or withdrawal. Neither listing broker(s) or information provider(s) shall be responsible for any typographical errors, misinformation, misprints and shall be held totally harmless. Listing(s) information is provided for consumer's personal, non-commercial use and may not be used for any purpose other than to identify prospective properties consumers may be
 Based on information from Willamette Valley Multiple Listing Service, which neither guarantees nor is in any way responsible for its accuracy. All data is provided AS IS and with all faults. Data maintained by Willamette Valley Multiple Listing Service may not reflect all real estate activity in the market. Copyright © 2026 WVMLS. All Rights Reserved. Information last updated on September 14, 2026 11:10 PM UTC (Demo Feed)
